House of RAMERK · Volume I
RPR-001
Otsa 16

Completed · Otsa 16 · Liikva

| Code | Work | System / Material |
|---|---|---|
| 01 | Preparation and lower waterproofing layer | BTM Polibit P3000 |
| 02 | Thermal insulation of flat roof | EPS60 · 150 mm |
| 03 | Formation of drainage slopes | EPS60 kalded · 1:40 |
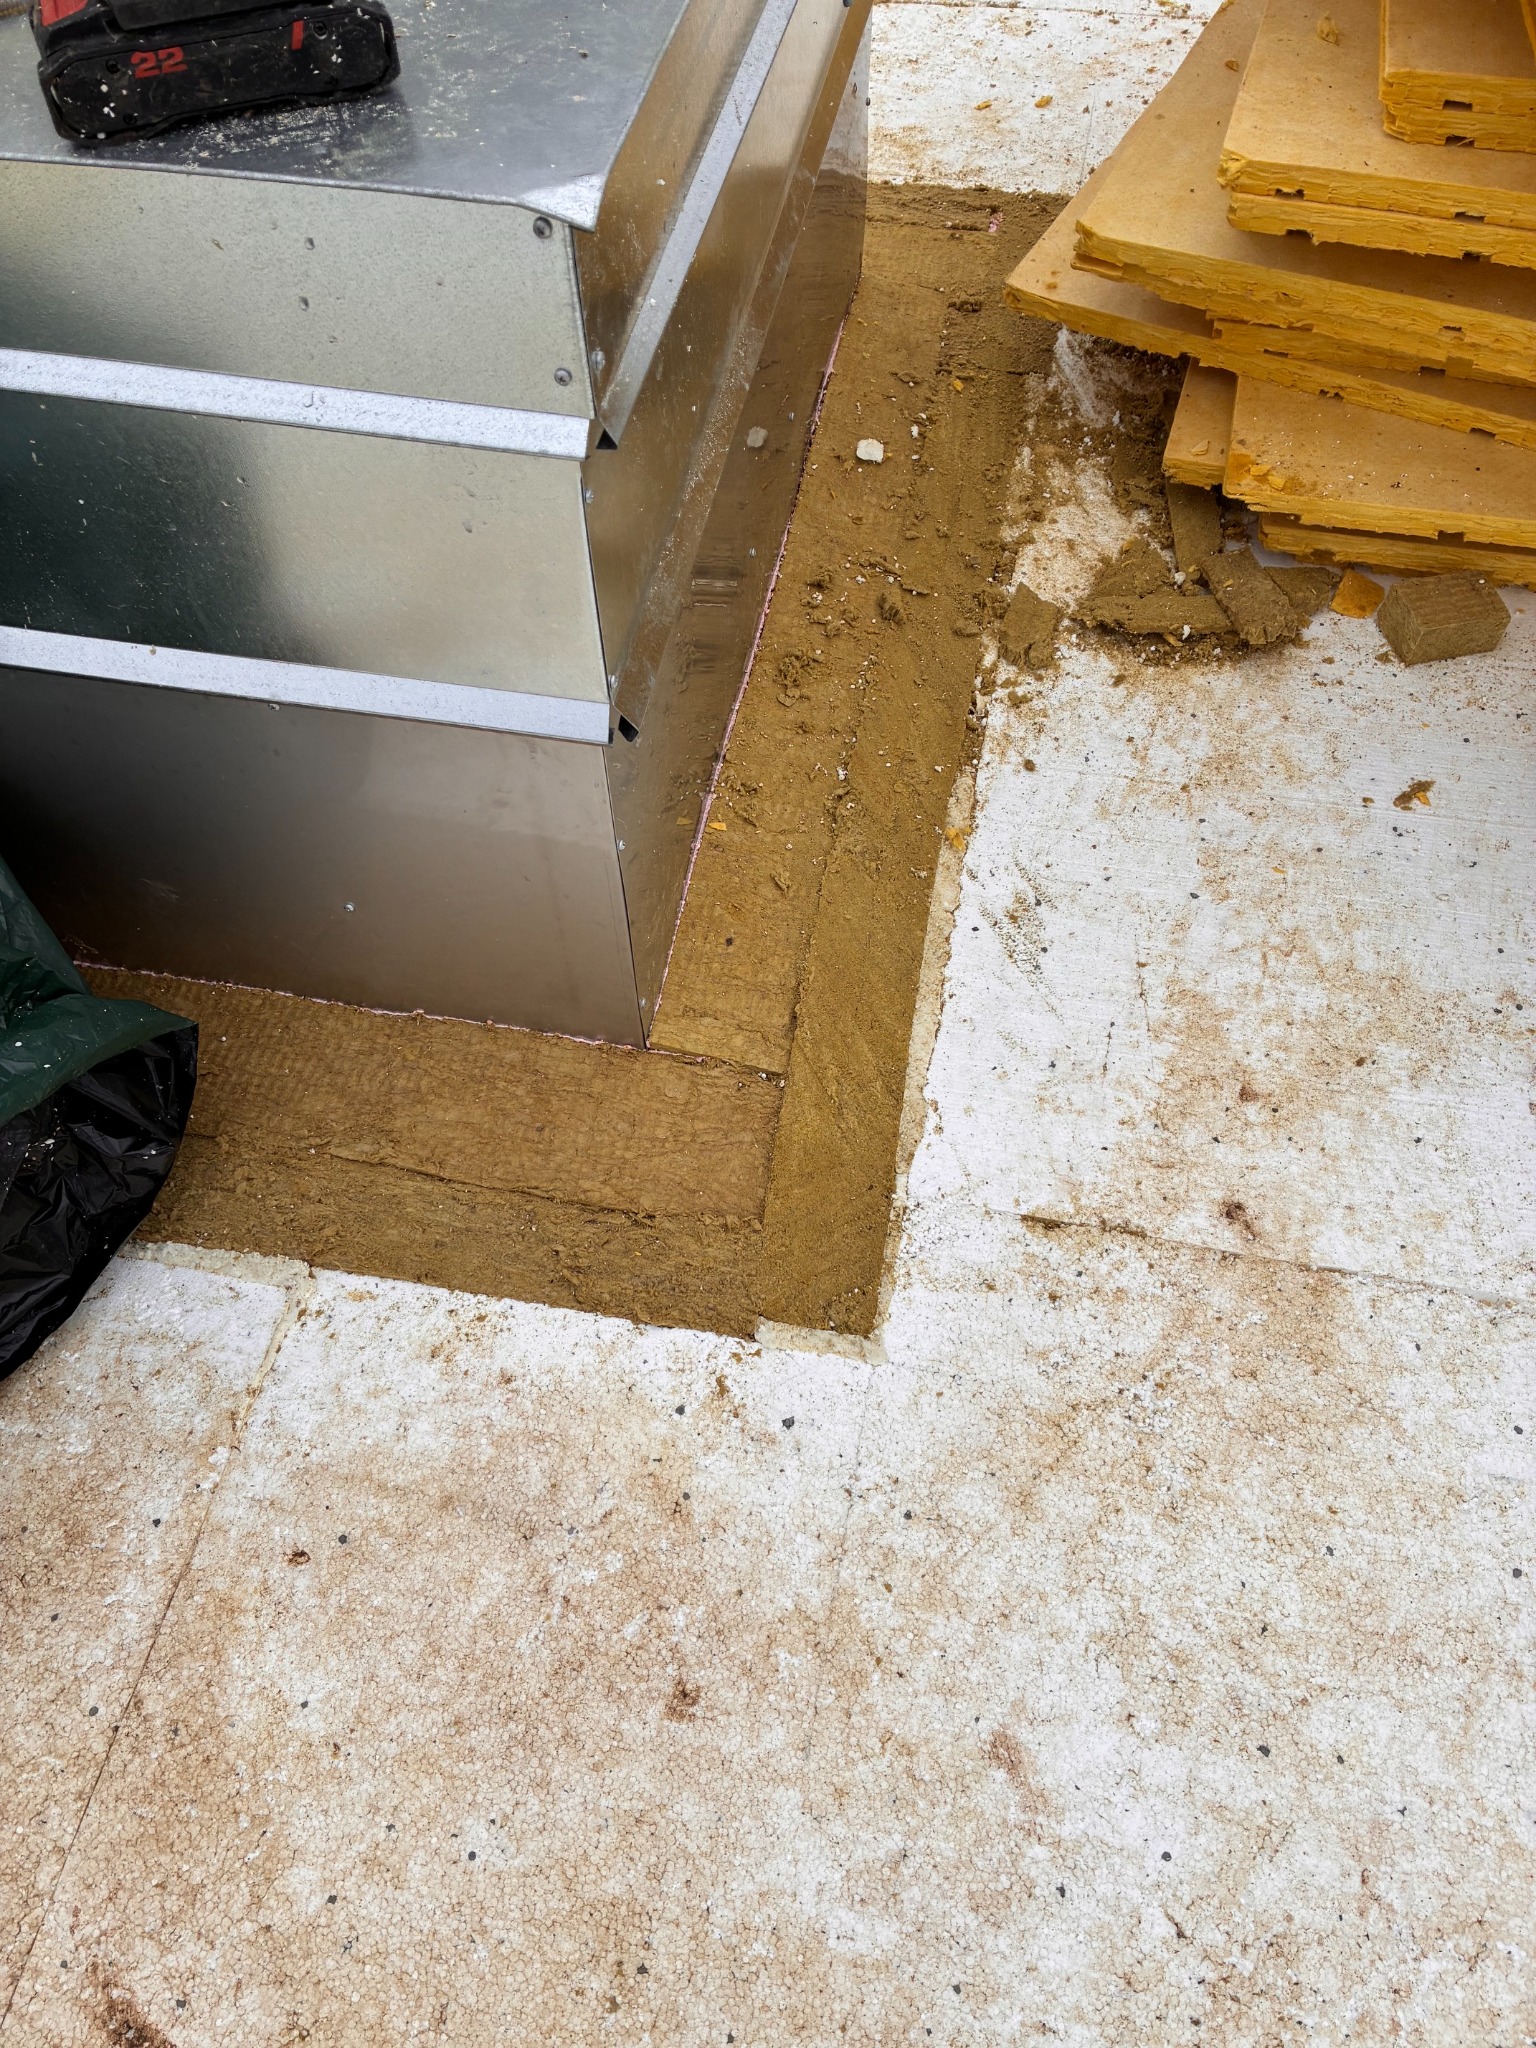
| 04 | Fire-protection zones around roof hatches | Kivivill Katus Boerner TOP 80 |
| 05 | Parapet construction | Impregnated timber · F/F 21 mm + 15 mm |
| 06 | Cover board above insulation | Klaasvill OL-TOP-30 / UPOL |
| 07 | Two-layer SBS waterproofing | MIDA / Unifleks EPP 4.0 + EKP 5.0 kg |
| 08 | Roof aerators, hatches and additional corner drainage | Completed system details |

| 09 | Metal parapet coping and rainwater system | Powder-coated sheet metal |

| 10 | Facade completion | Decorative render finish |

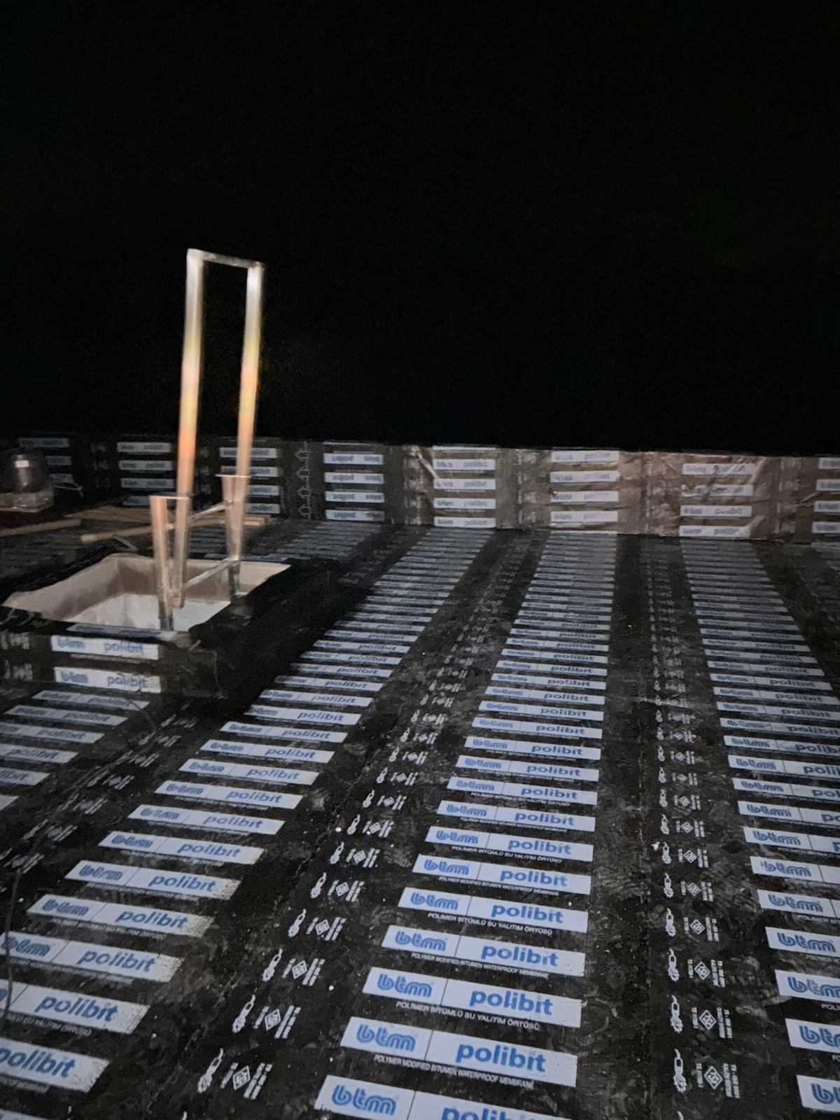
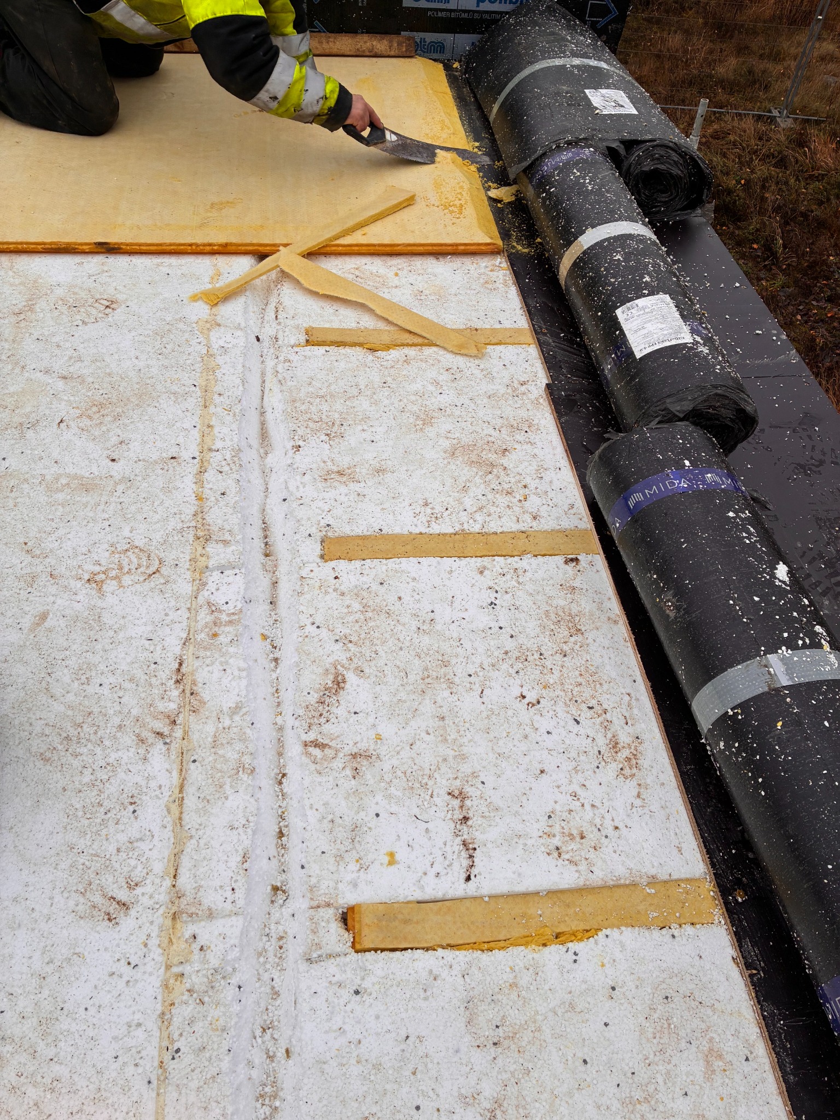
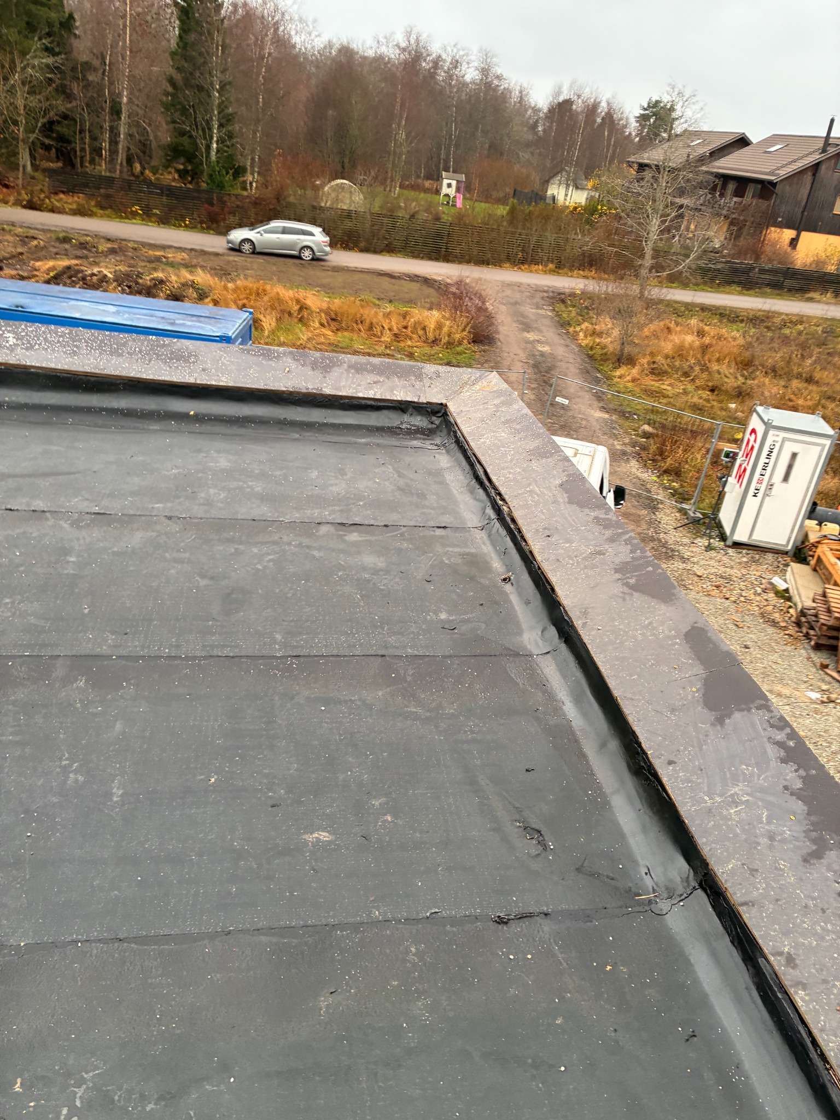
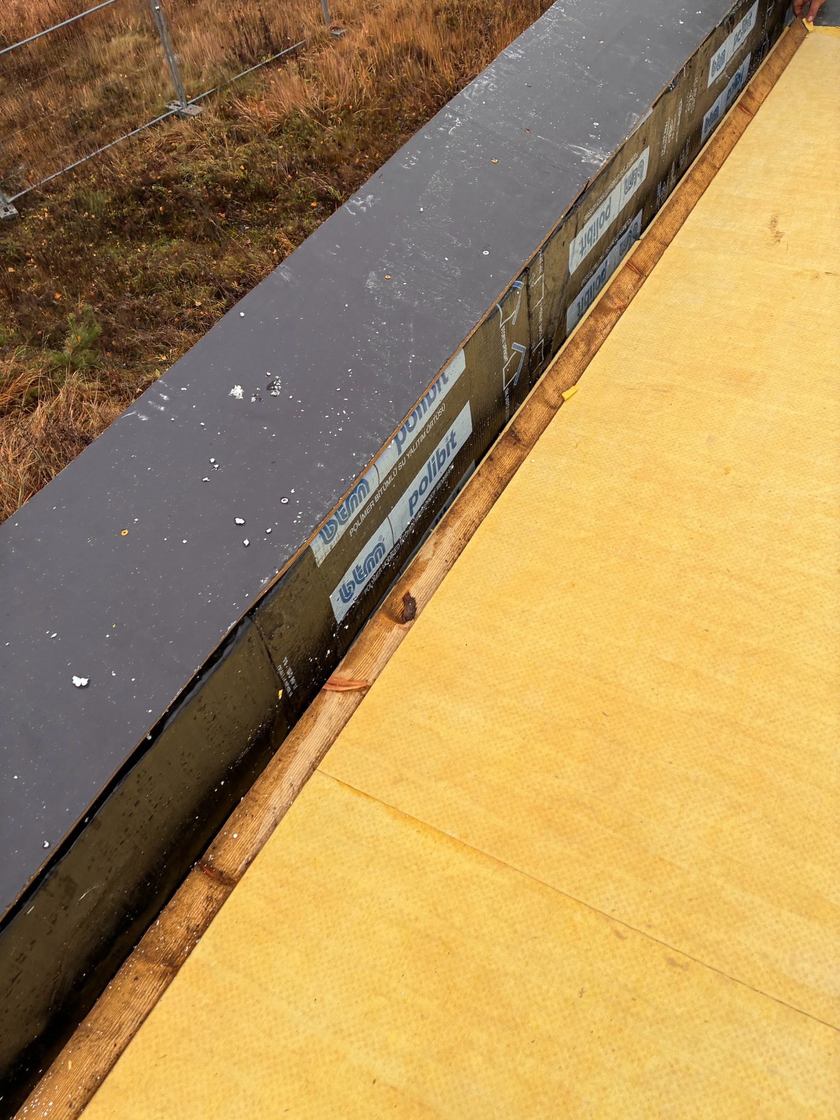
The roof system was assembled in accordance with EVS 920-5: lower waterproofing, EPS60 thermal insulation and 1:40 slopes, non-combustible mineral-wool zones, a rigid cover layer and mechanically fixed two-layer SBS waterproofing.

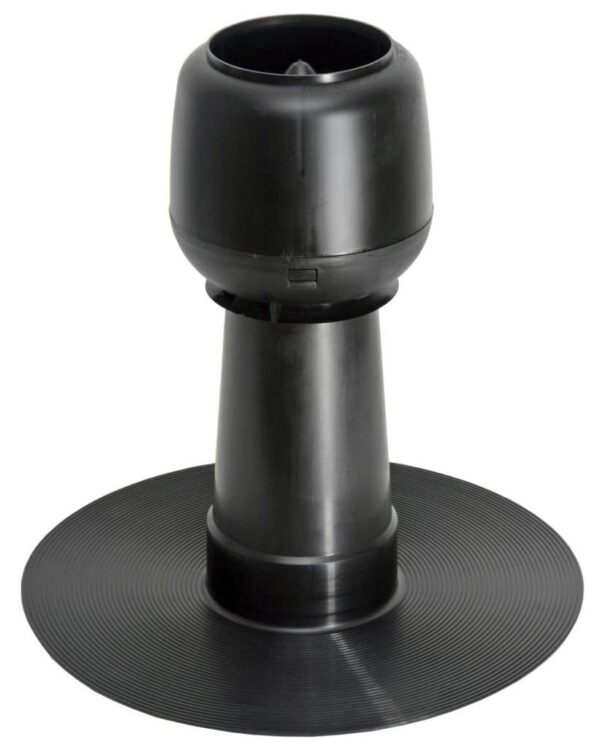


The completed Otsa 16 roof combines thermal insulation, controlled slopes, fire-safe zones, two-layer SBS waterproofing, ventilated roof details, metal parapet coping and a coordinated external rainwater system.