House of RAMERK · Volume I

RPR-007
Sinirebase
tn 4
Building Archive
Nõmme linnaosa · Tallinn
Facade + Roof Thermal Renovation
Completed
Sinirebase tn 4 roof project
Roof thermal renovation · Sinirebase tn 4
Project Passport

Sinirebase
tn 4

Address
Sinirebase tn 4, Nõmme linnaosa, 11217 Tallinn, Harju maakond
Category
Facade & Roof Thermal Renovation
Facade
96 m² · mineral wool insulation · reinforced base coat · BAUMIT finish system
Roof
530 m² · thermal insulation 240 mm · 2× SBS
Status
Completed
626Total documented work area m²
530Roof renovation m²
96Facade insulation m²
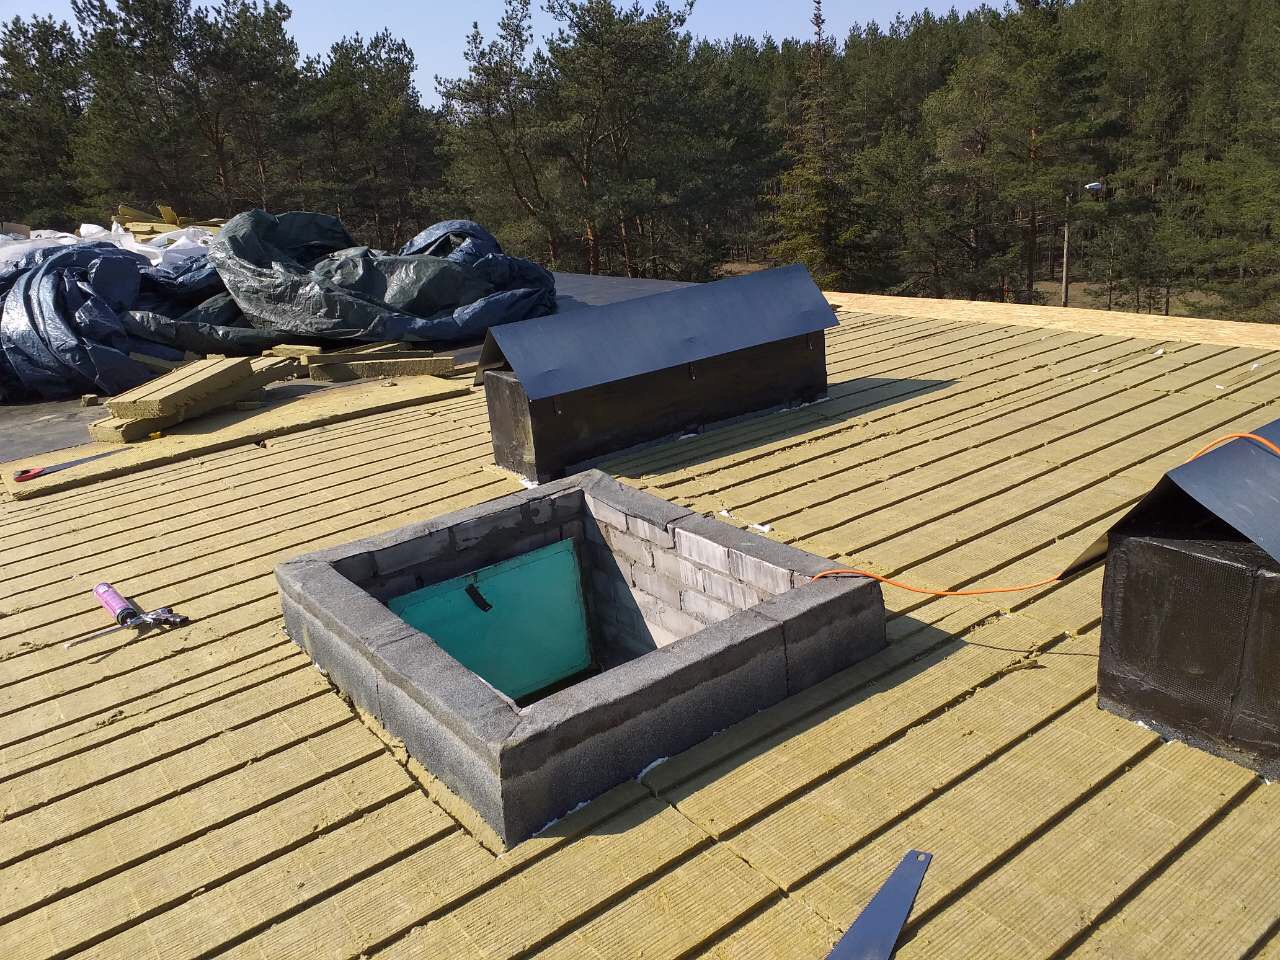
12Vent shafts raised
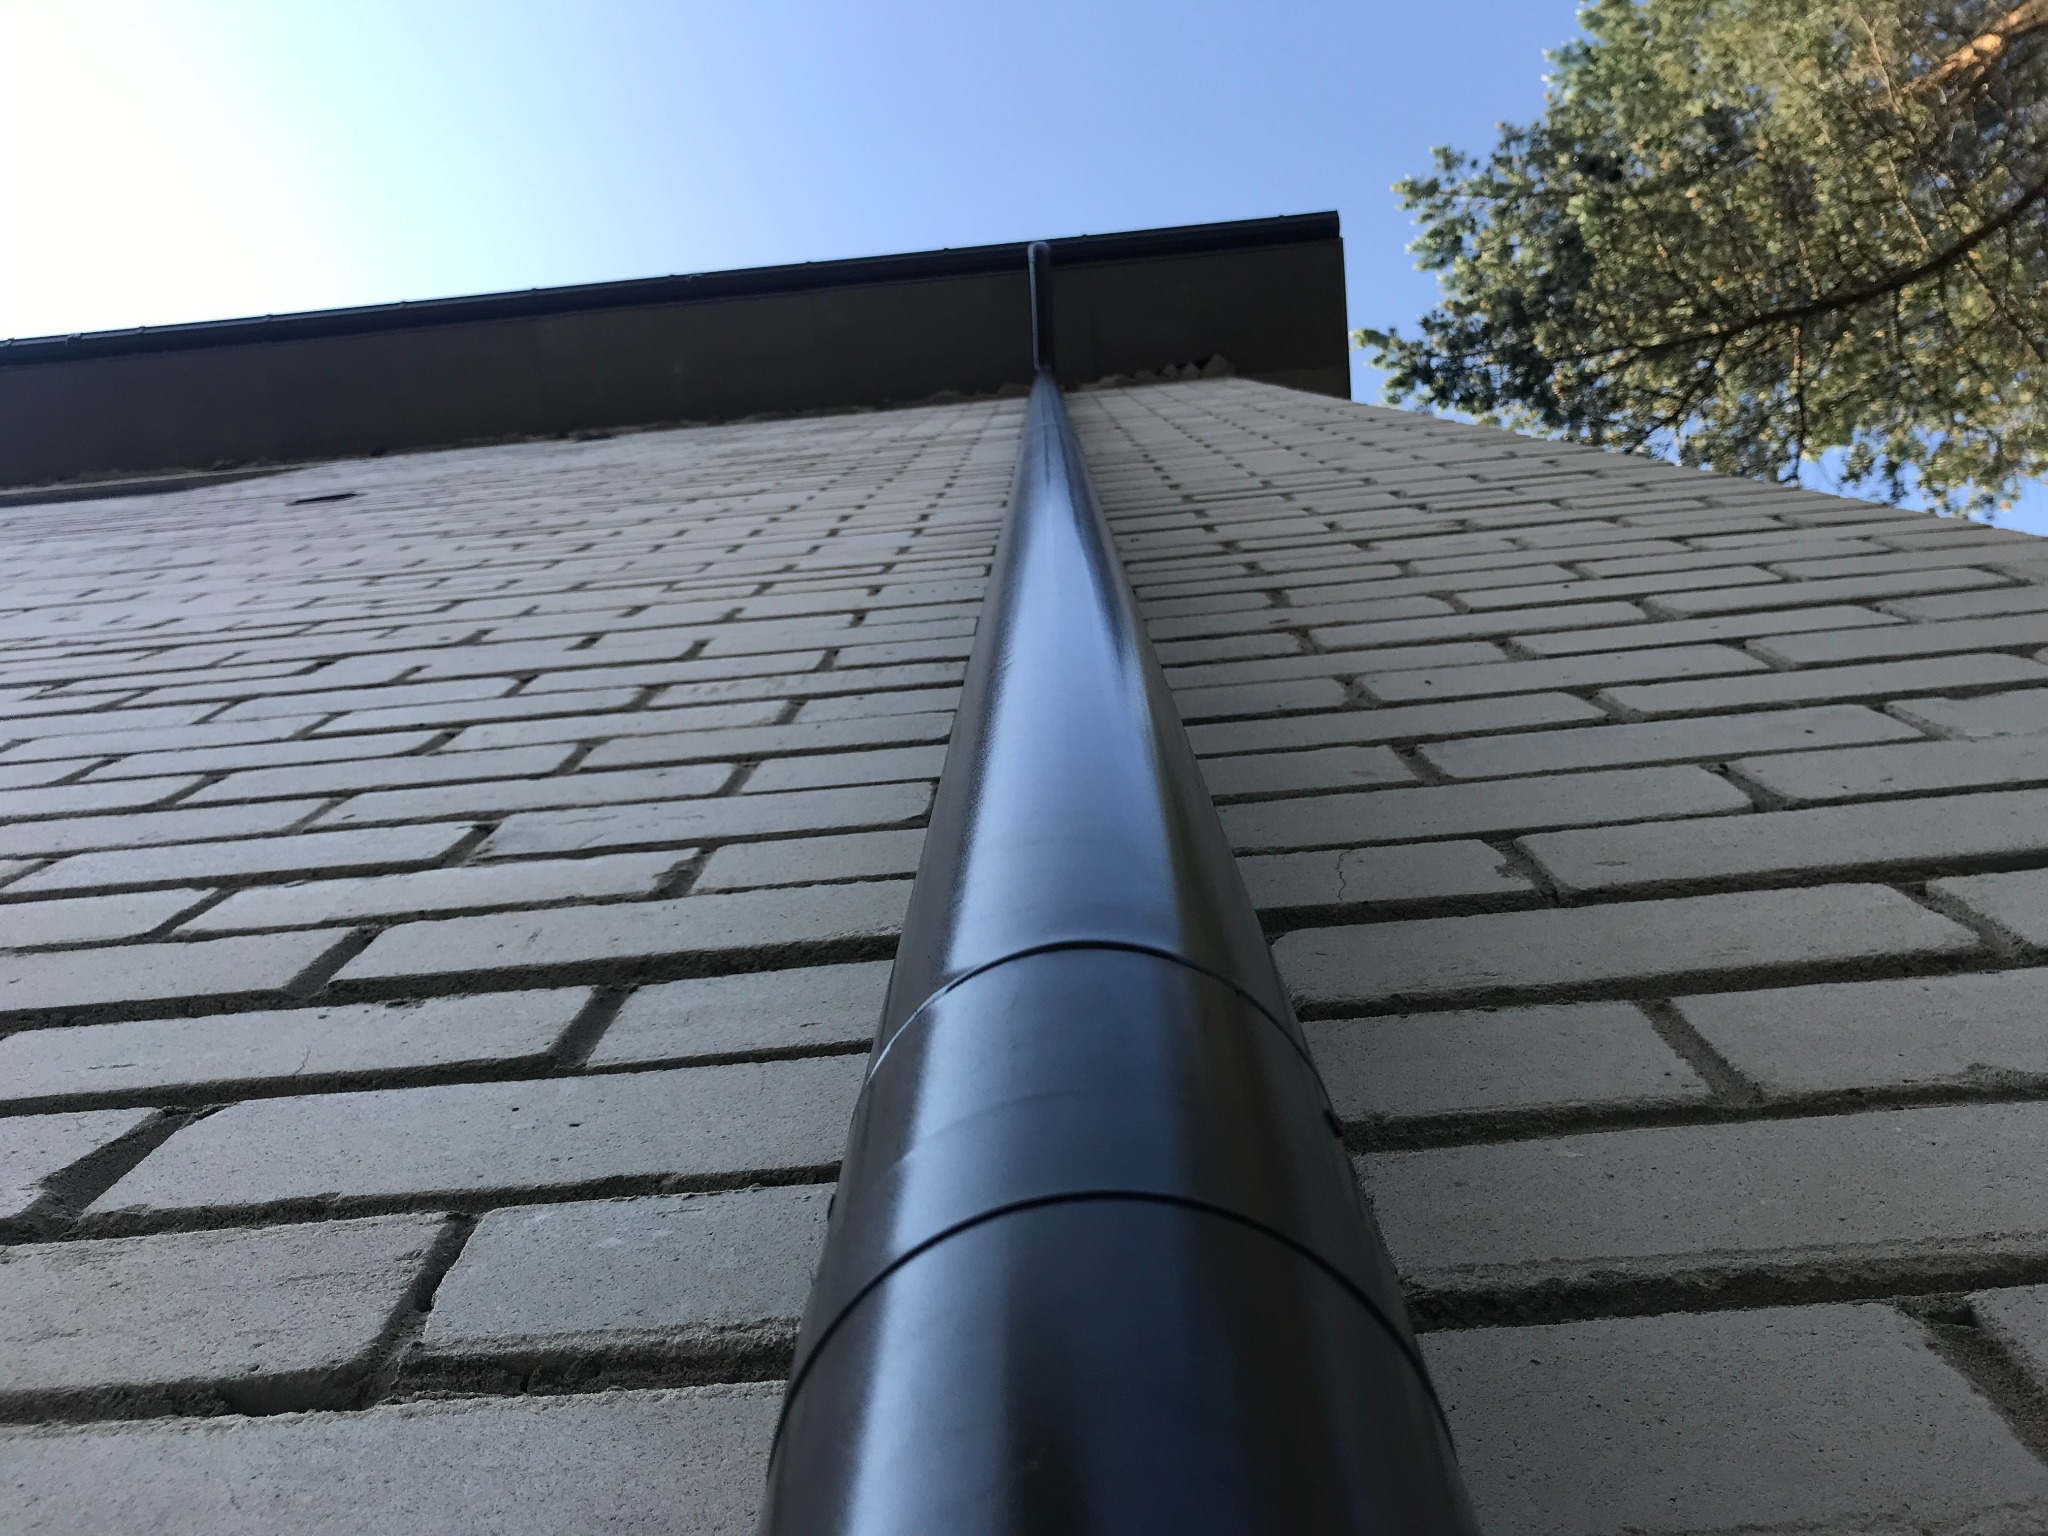
Rainwater system Sinirebase tn 4
Rainwater system · detail
Technical Scope

Works
performed.

CodeWorkQuantity
01Katuse soojustamine 240 mm530 m²
022× SBS paigaldus530 m²
03Alarõhutuulutite paigaldus1 kmpl
04Vent sahtide kõrgemaks tegemine12 tk
05Räästasõlme ehitus1 kmpl
06Räästapleki paigaldus1 kmpl
07Katuseluugi vahetus1 tk
08Vihmaveesüsteemi paigaldus1 kmpl
09Fassaadi soojustamine mineraalvillaga, süsteem BAUMIT96 m²
10Armeerimissegu, klaaskiudvõrk ja Baumit viimistluskrohv96 m²
Facade Renovation

Completed
facade system.

96Facade area m²
WoolMineral wool insulation
MeshReinforcing mortar + glass-fibre mesh
BaumitPrimer + final decorative render
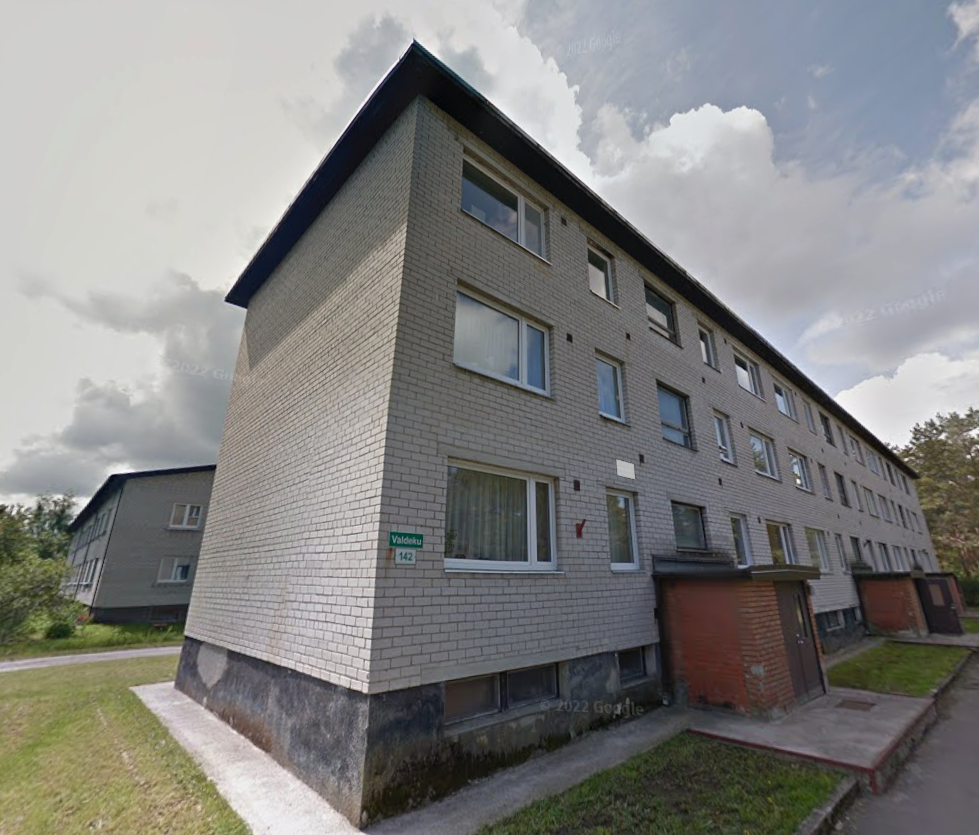
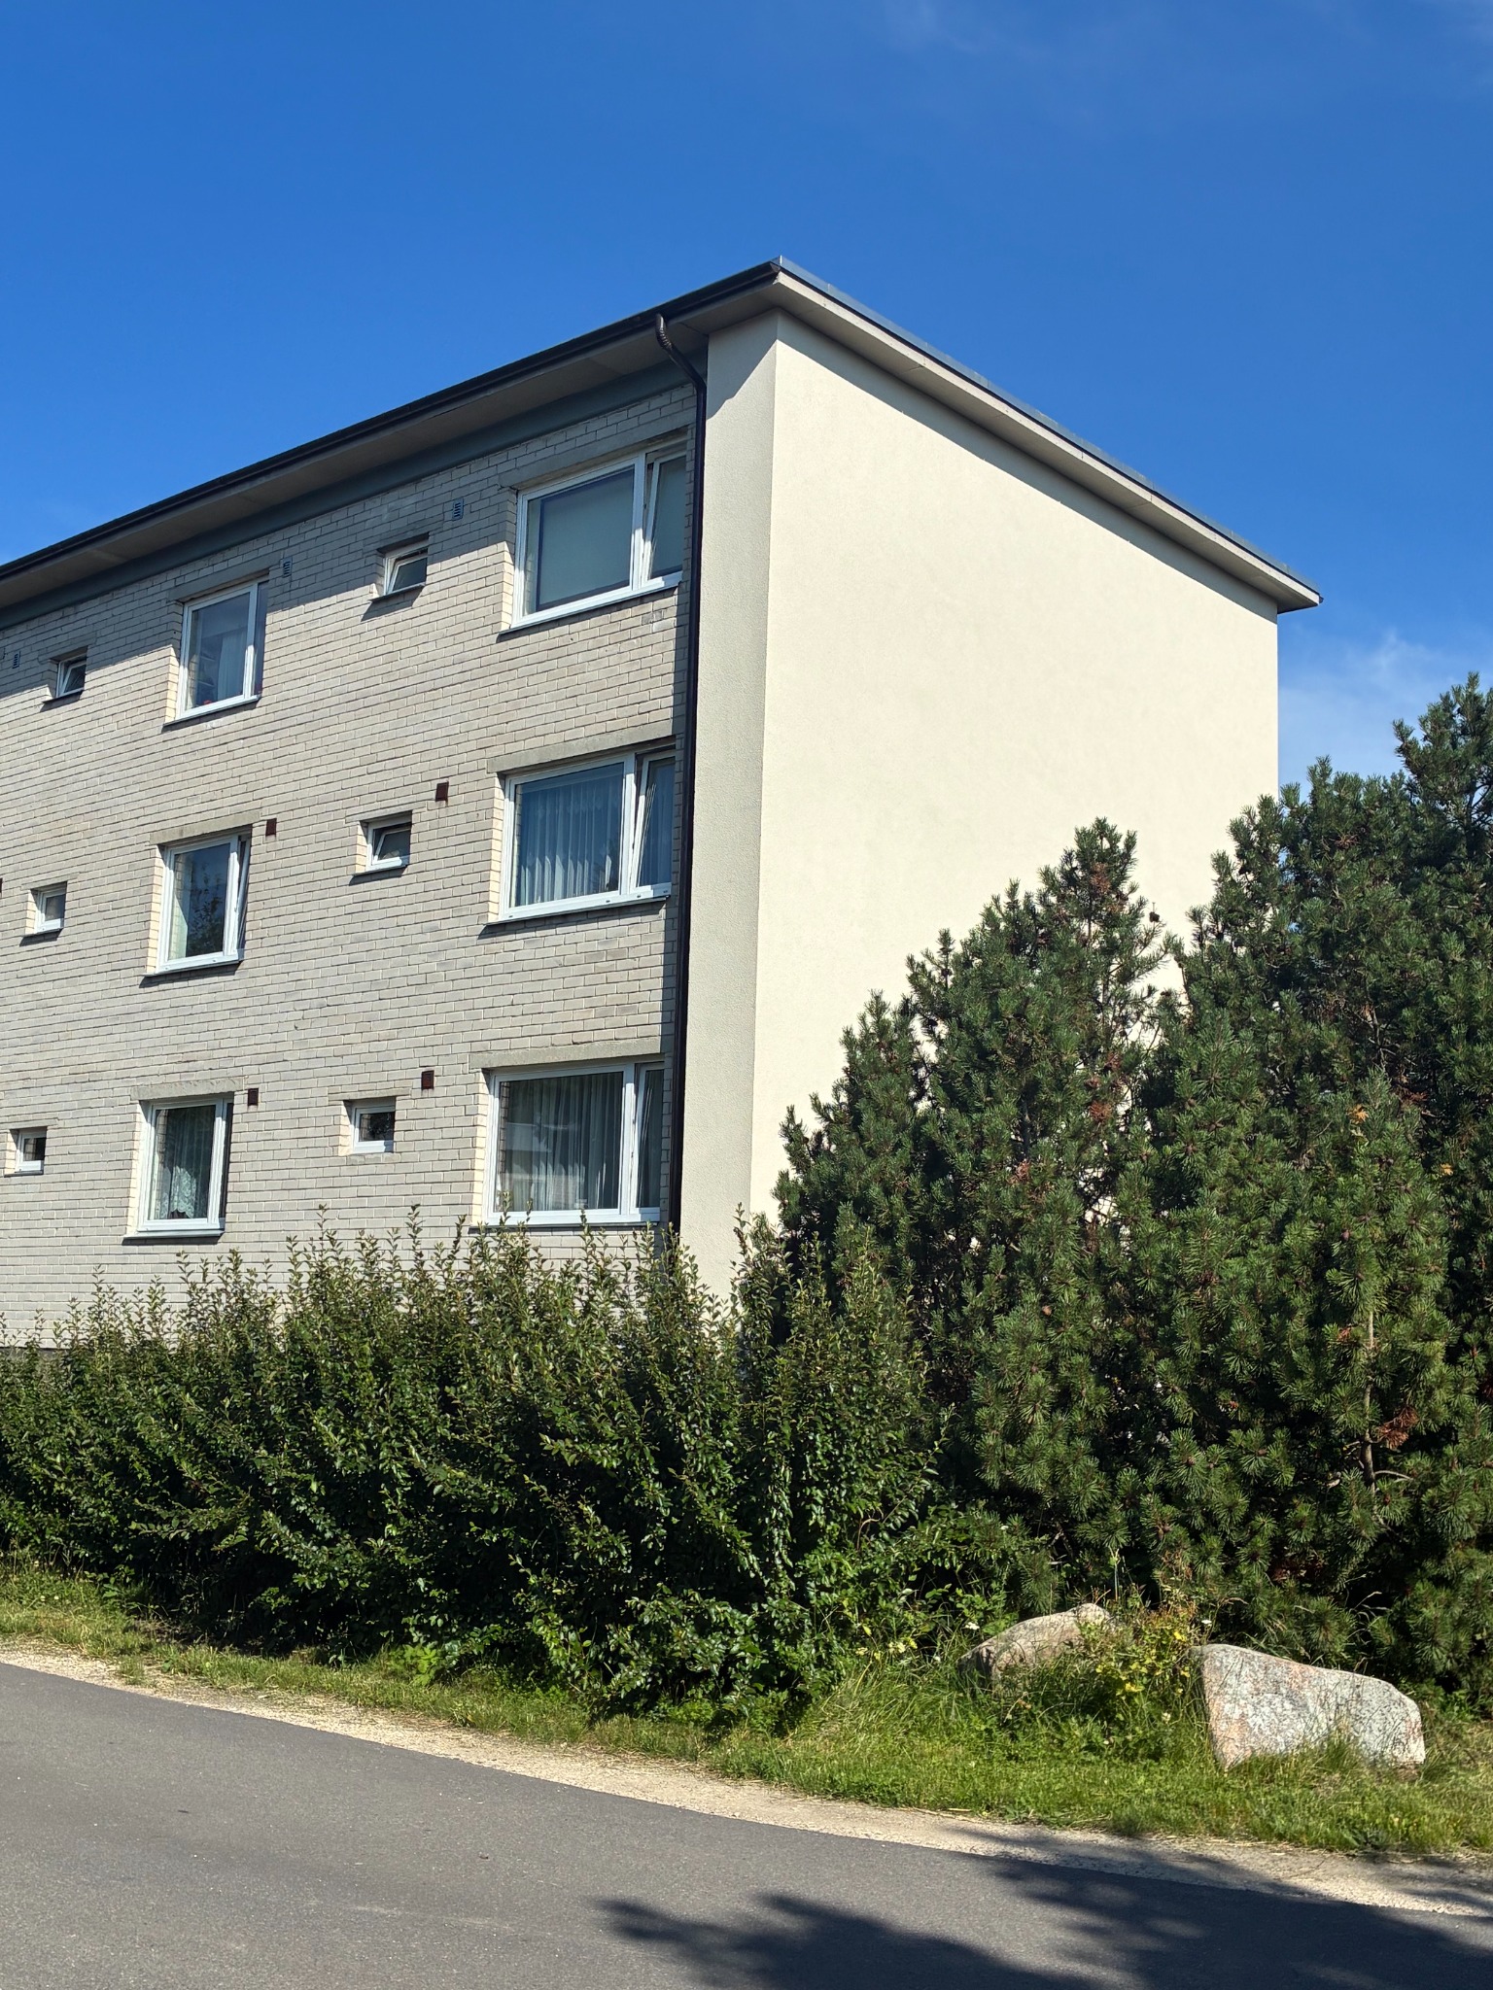
Facade before renovation, corner view
Before · existing brick facade
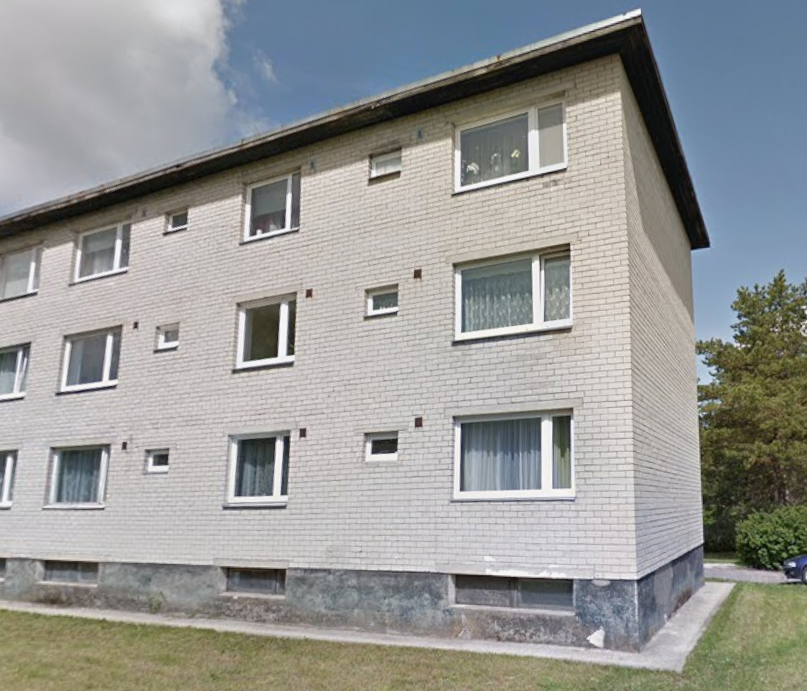
Facade before renovation, side view
Before · uninsulated facade
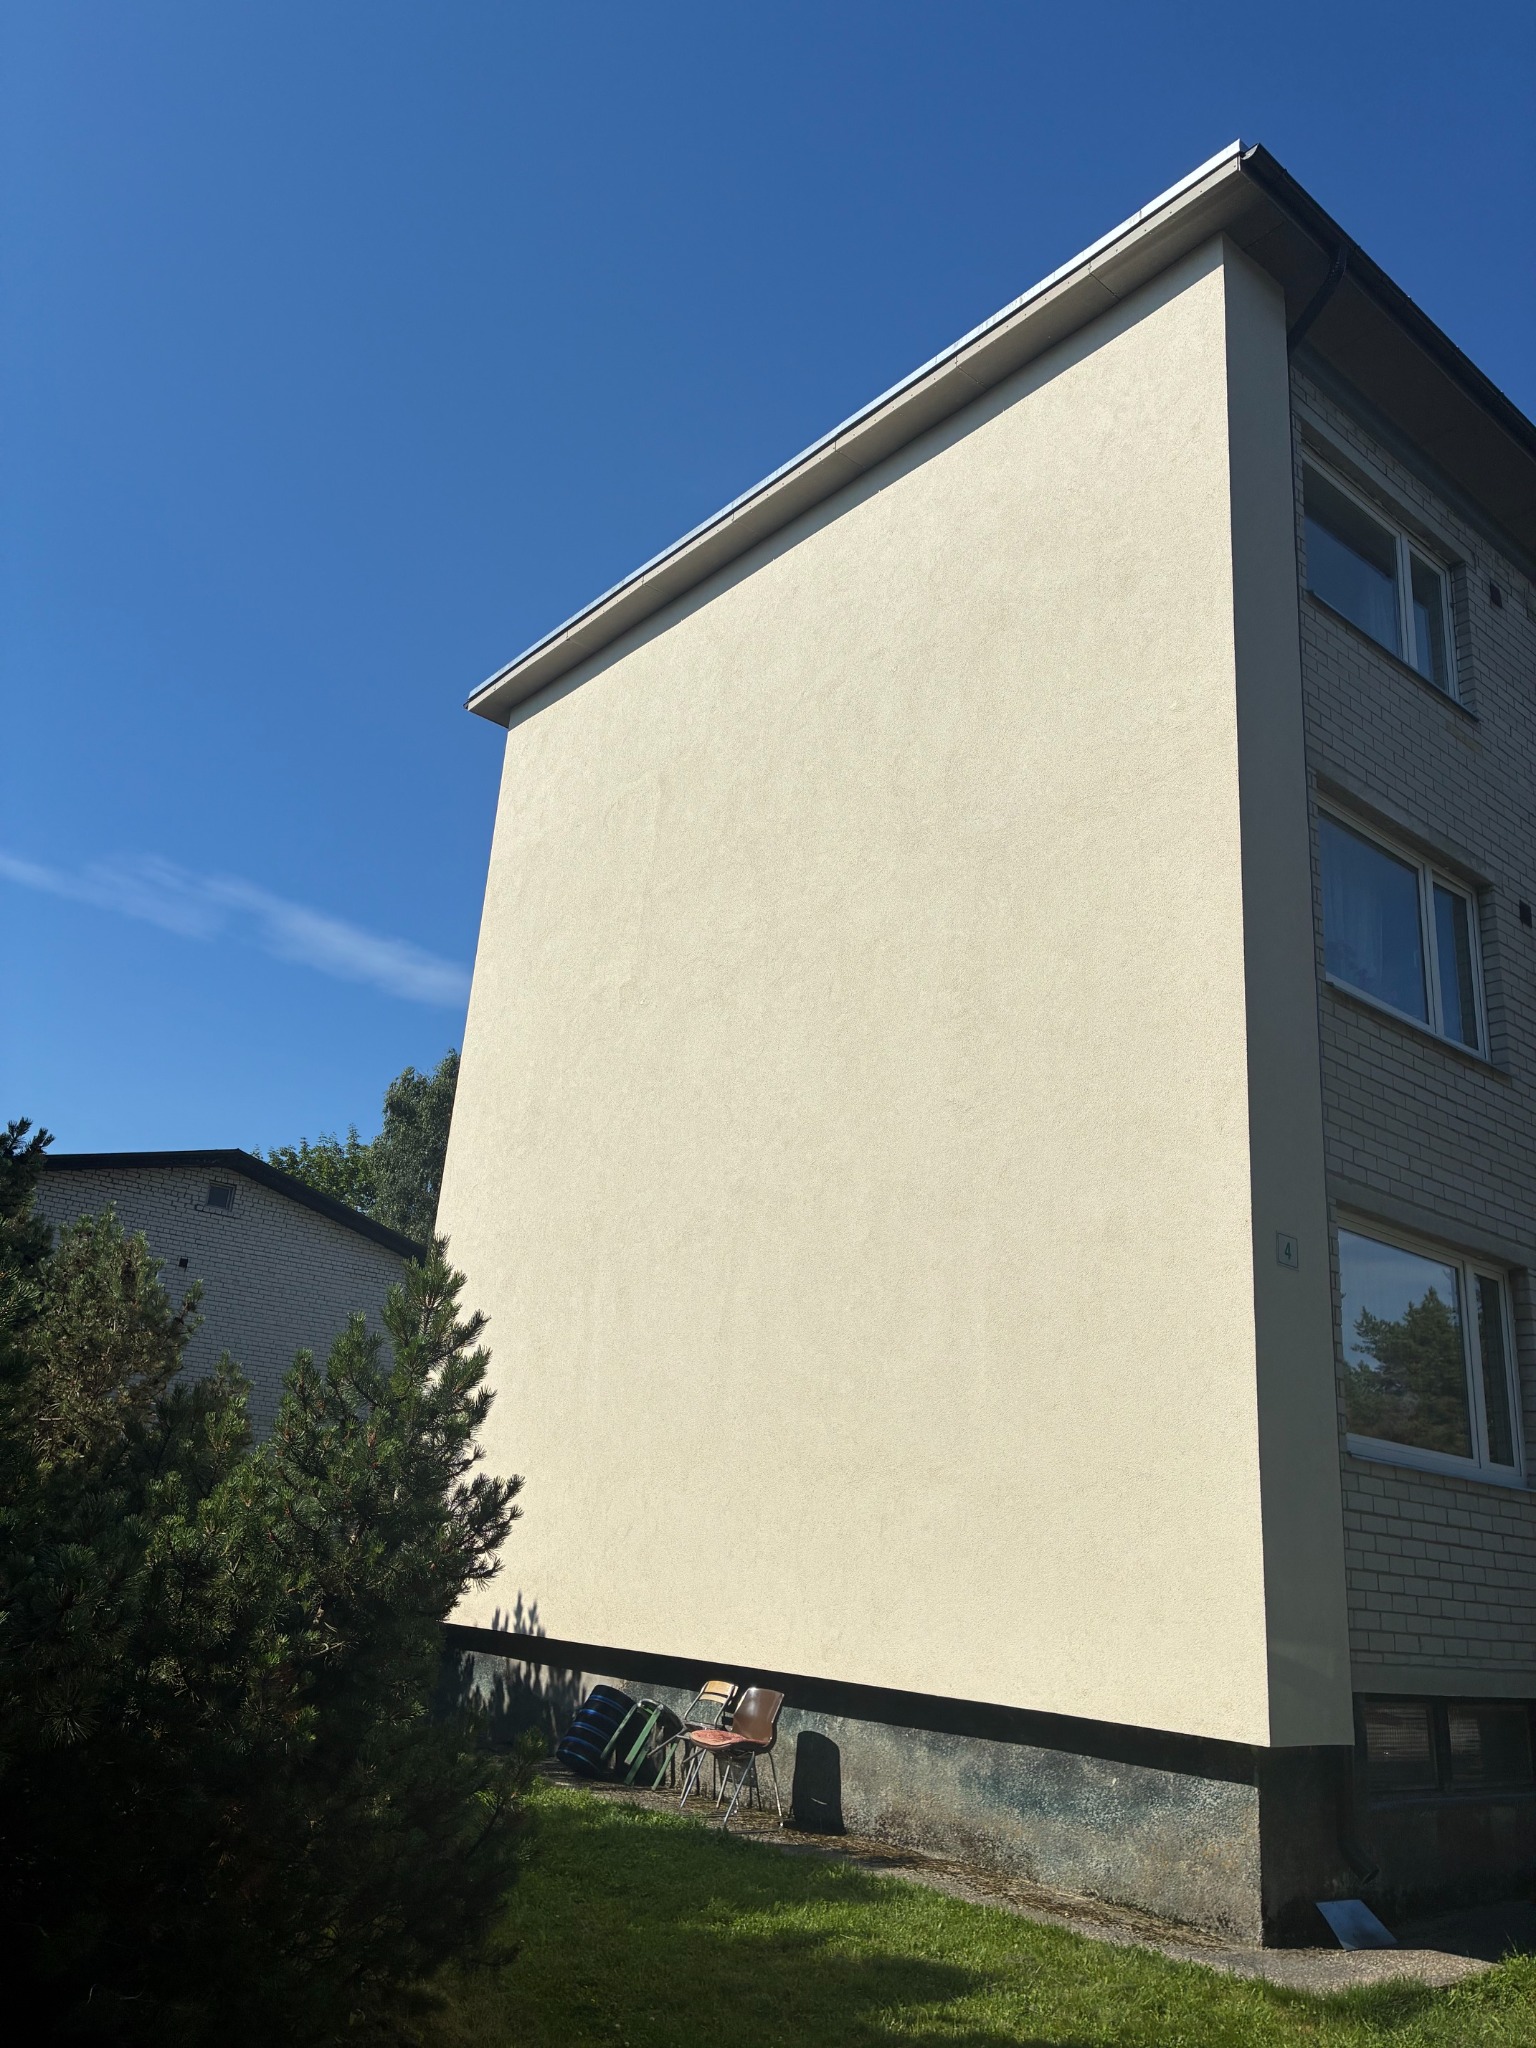
Completed insulated facade with Baumit finish
Completed · mineral wool + Baumit system
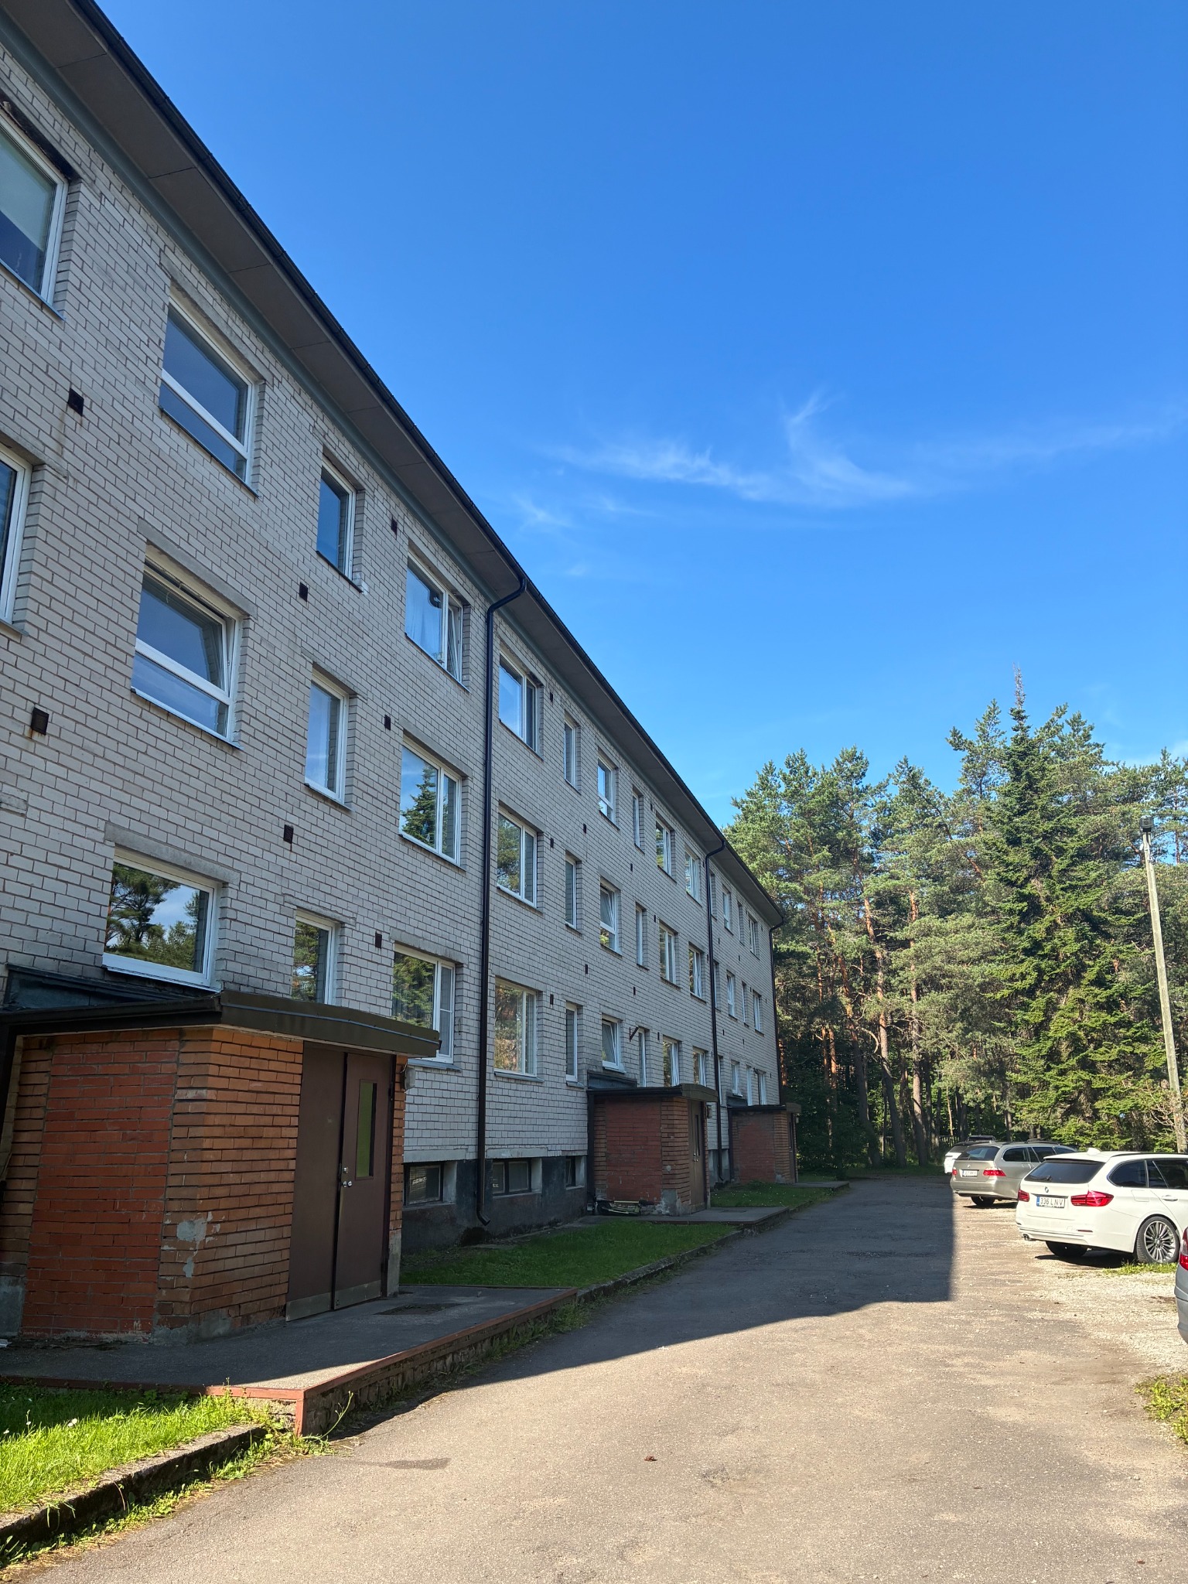
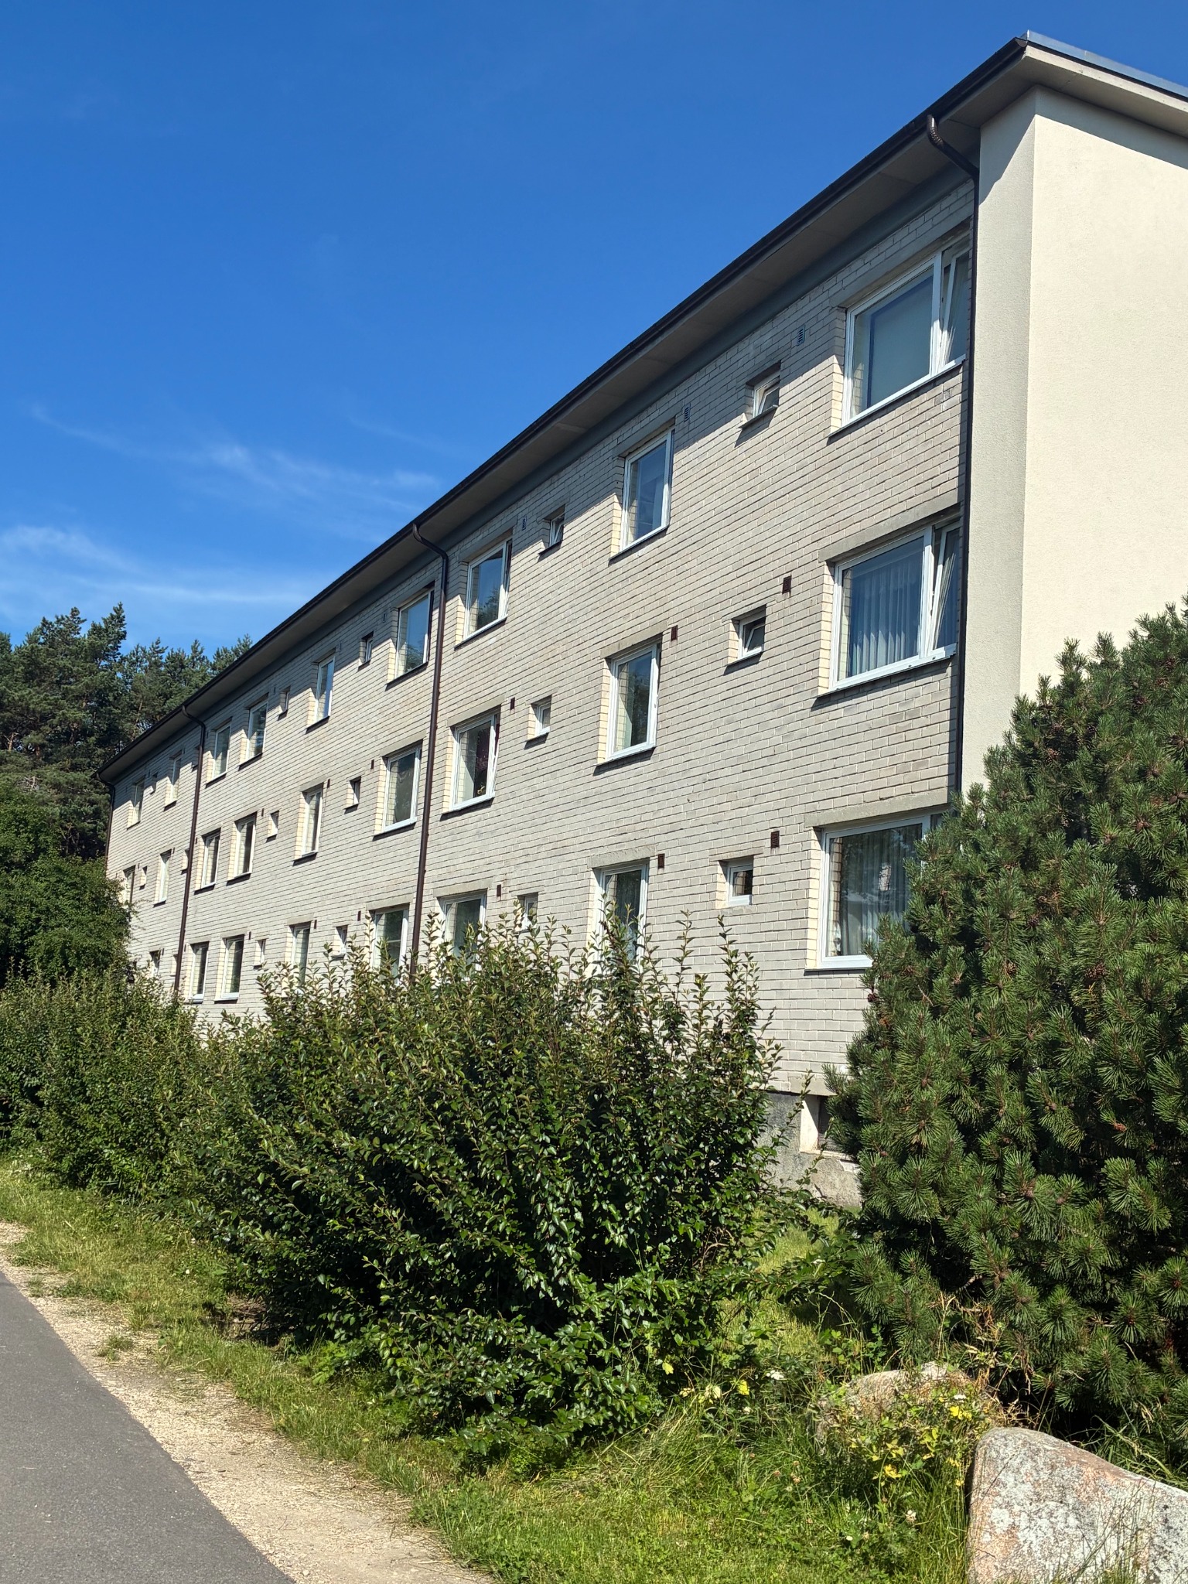
Courtyard elevation and entrance side of the apartment building
Existing building · courtyard elevation
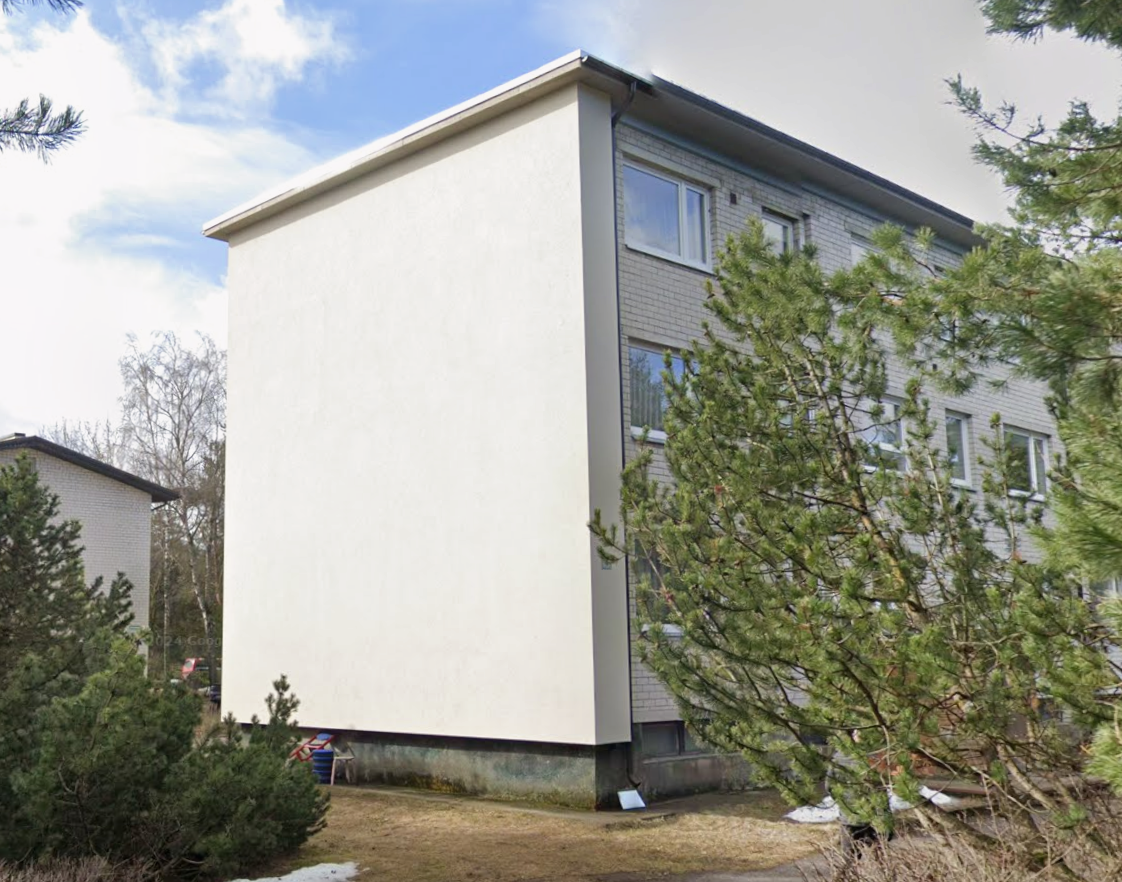
Insulated gable wall at the corner of the apartment building
Completed gable insulation · corner view
Long brick elevation of the apartment building
Existing brick facade · long elevation
Completed rendered gable wall with dark plinth
Completed gable wall · rendered finish
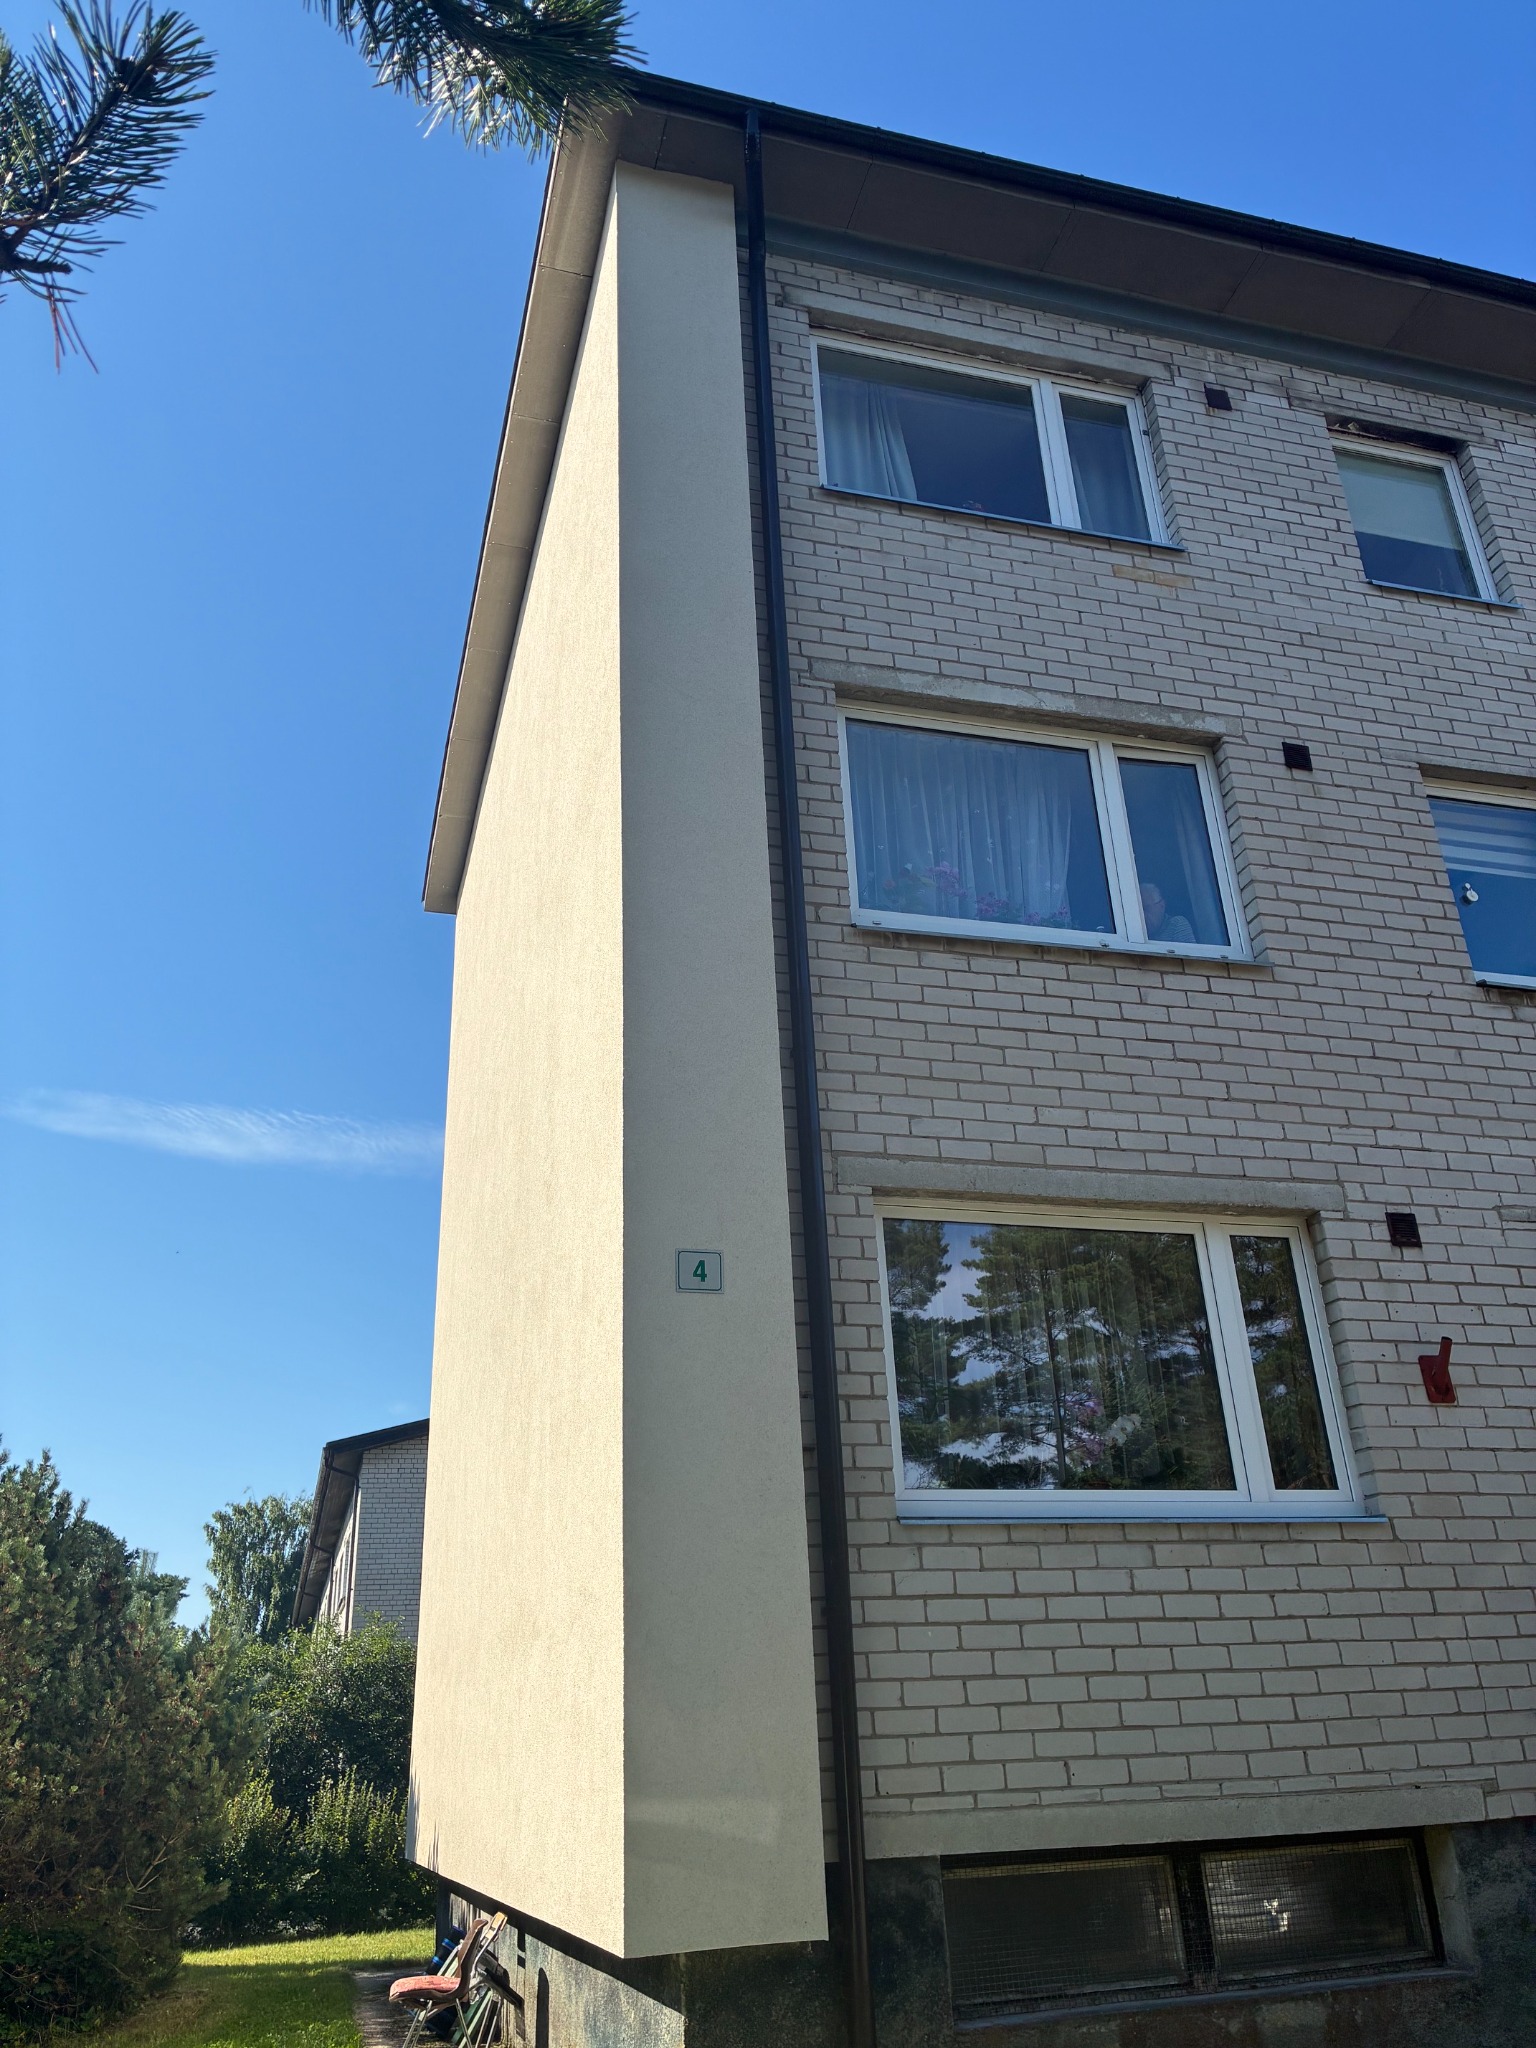
Rendered gable wall and adjoining window elevation
Completed gable · entrance-side view
01Preparation and cleaning of the existing facade96 m²
02Installation of mineral wool thermal insulation96 m²
03Reinforcing base coat with glass-fibre mesh96 m²
04Primer and Baumit final decorative render96 m²
Roof construction process
Process · soft roof construction
01
Construction Process

Thermal
build-up.

Project photography documents the hidden work: insulation layers, roof penetrations, vent shafts, eaves and waterproofing details.

02
Details

Edges.
Joints.
Drainage.

The project is shown through construction details: rainwater system, wind box, eaves flashing, SBS waterproofing and ventilation shafts.
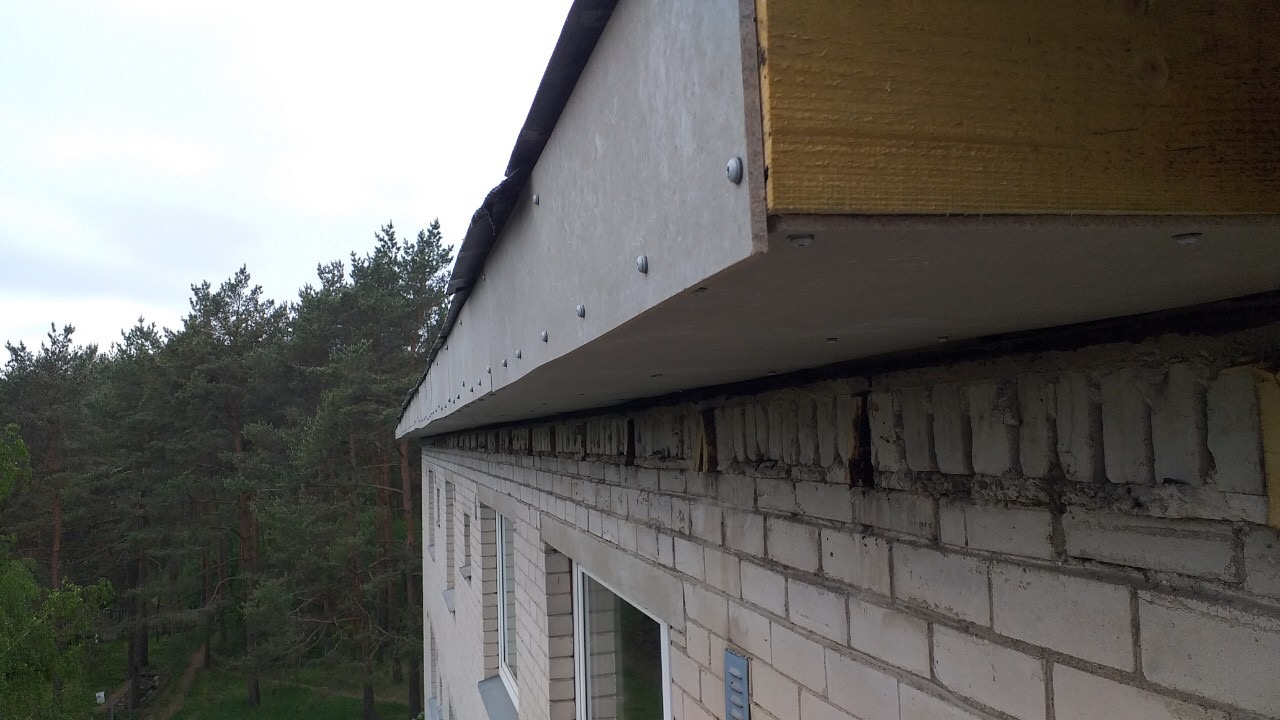
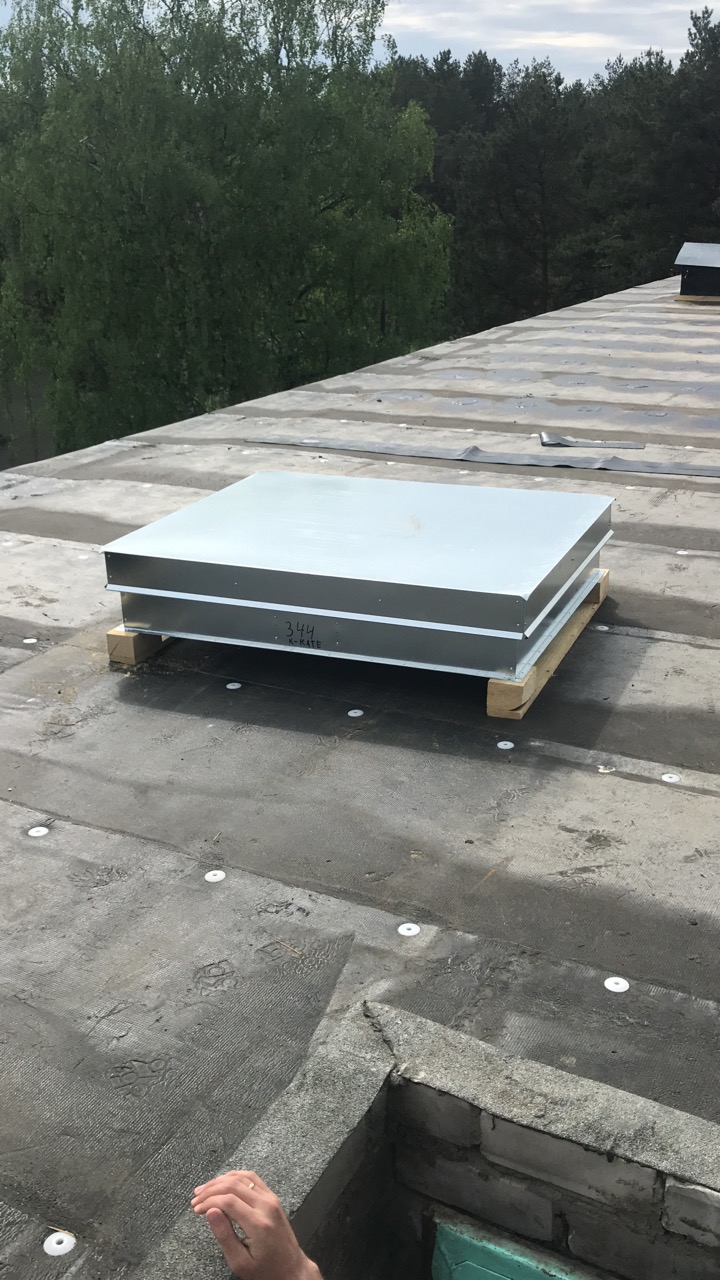
Wind box construction
Wind box construction · DINO 210 aerial platform
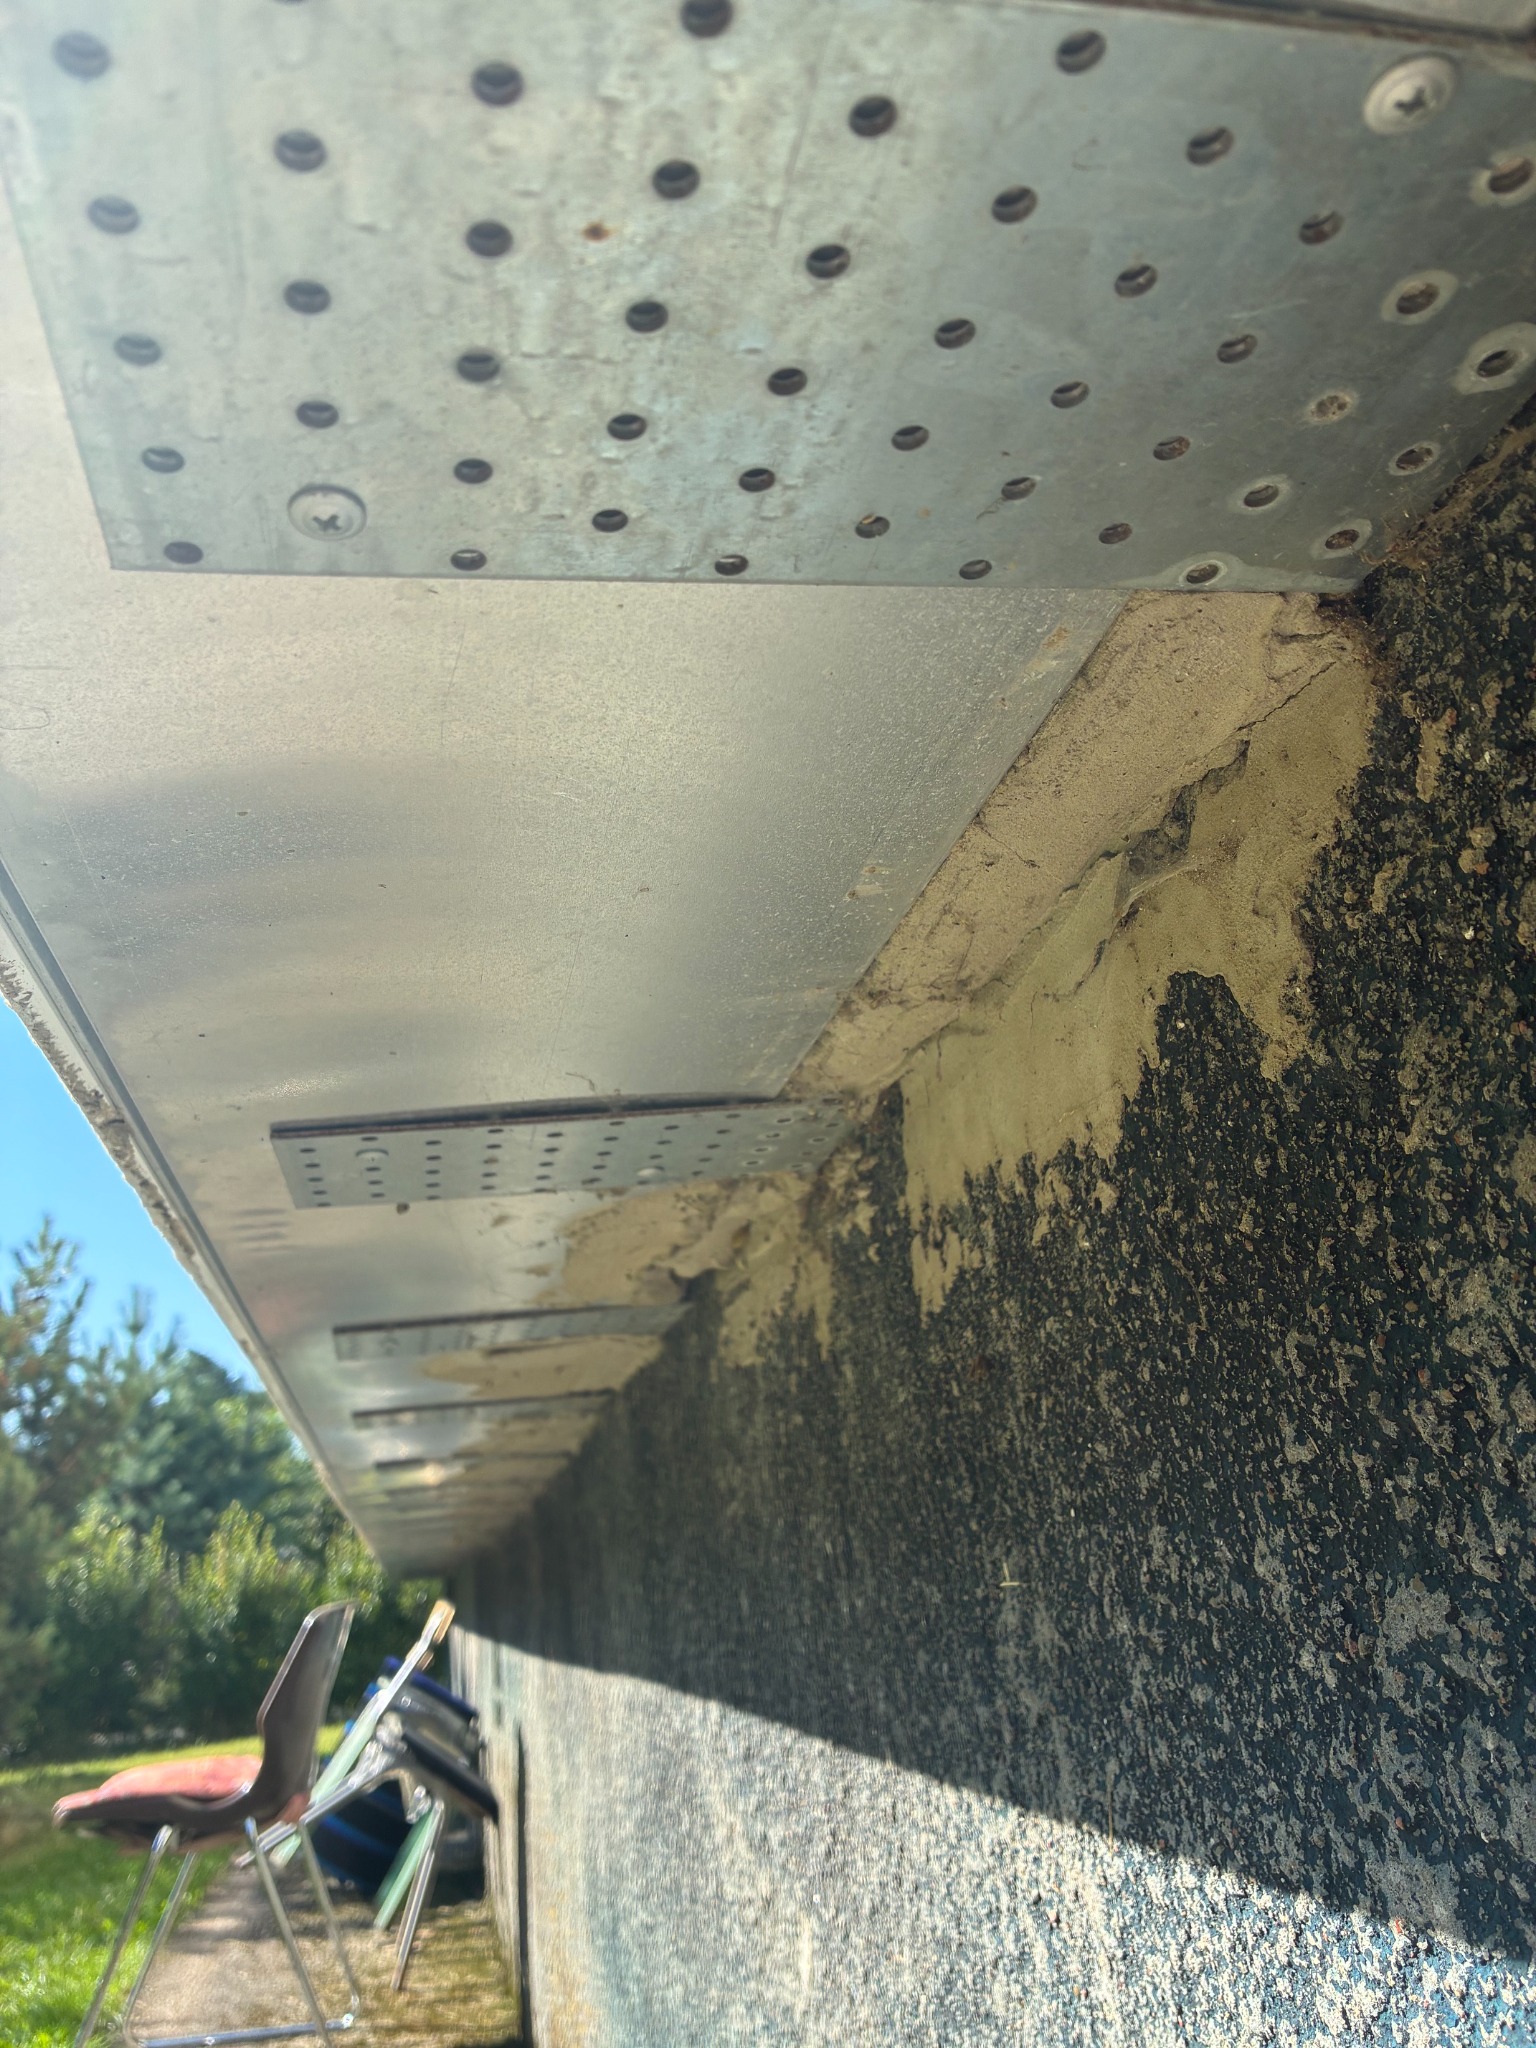
Eaves Documentation

Connection
evidence.

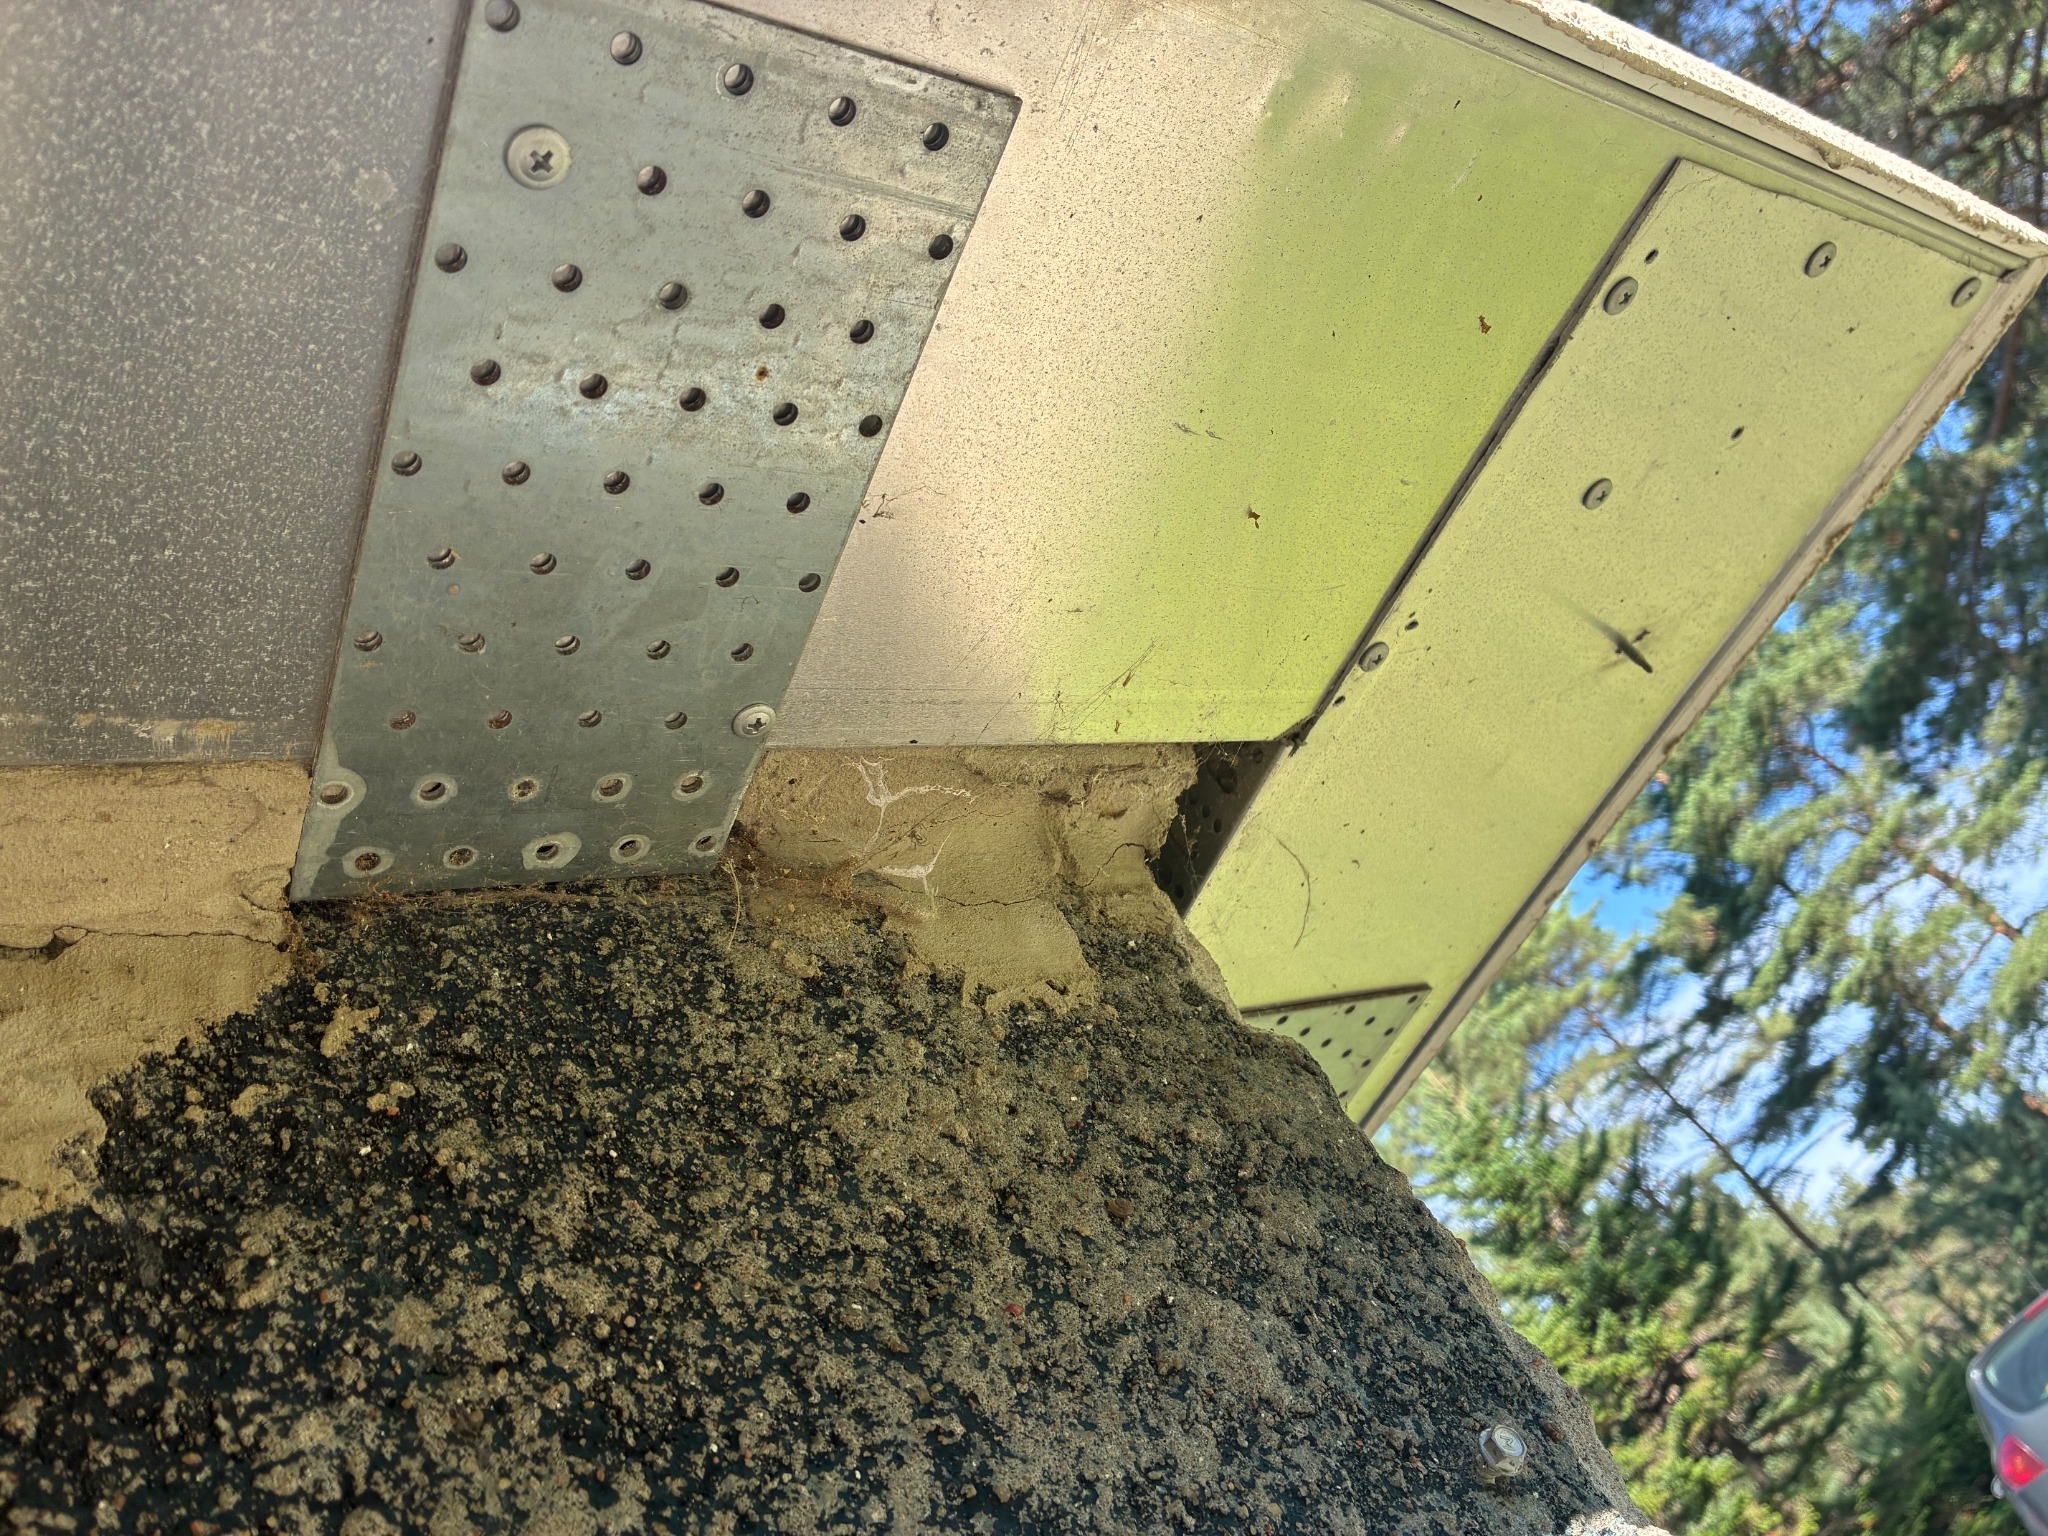
Close-up of perforated metal plates at the eaves connection
Eaves connection · perforated metal reinforcement
Continuous metal reinforcement and flashing line beneath the eaves
Eaves line · metal reinforcement and flashing
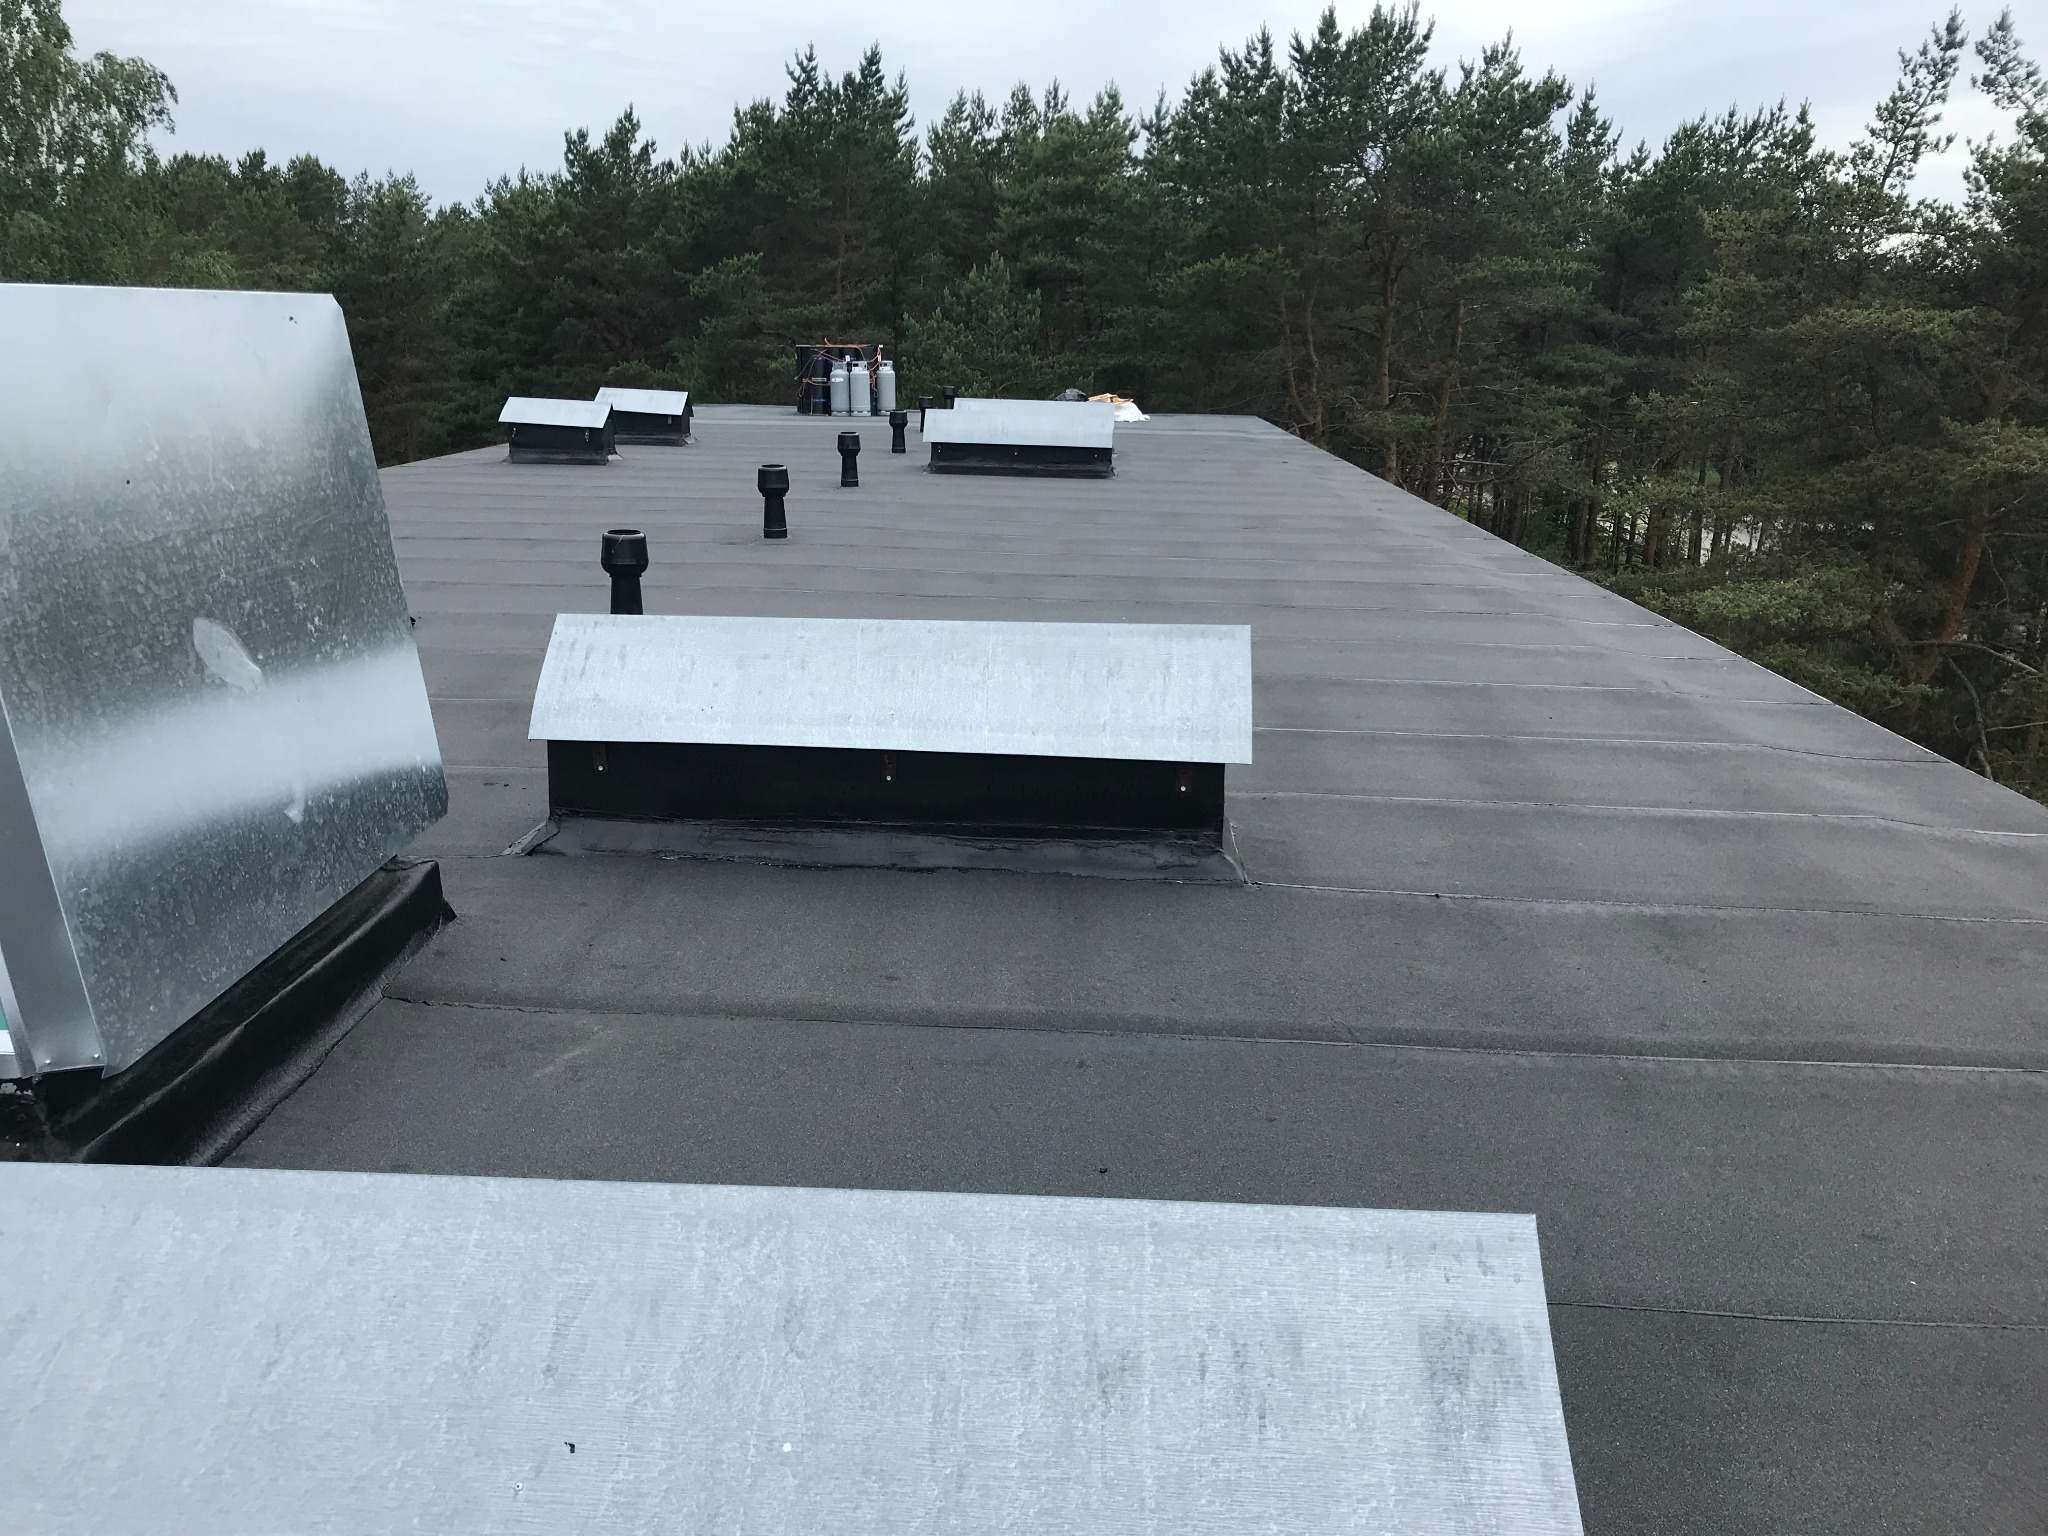
Roof details
Ventilation shaft · SBS detail
03
Result

Built with
precision.

Sinirebase tn 4 becomes the first reference project in Volume I — Building Archive of House of RAMERK.

End of Project

RPR-007

Sinirebase tn 4

Return to Building Archive · House of RAMERK